

Open House Sun, Sep 20th 12:00 PM - 2:00 PM
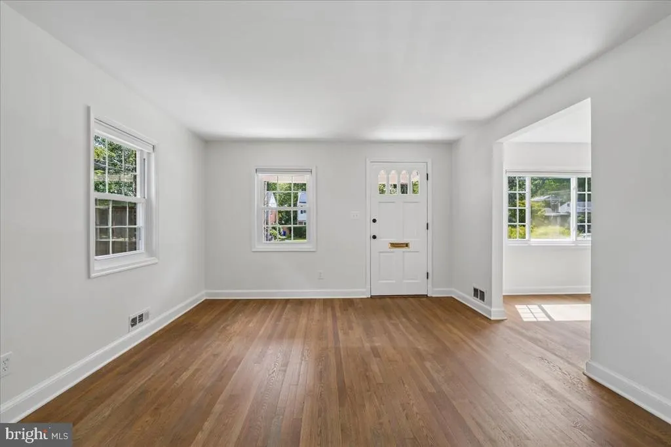
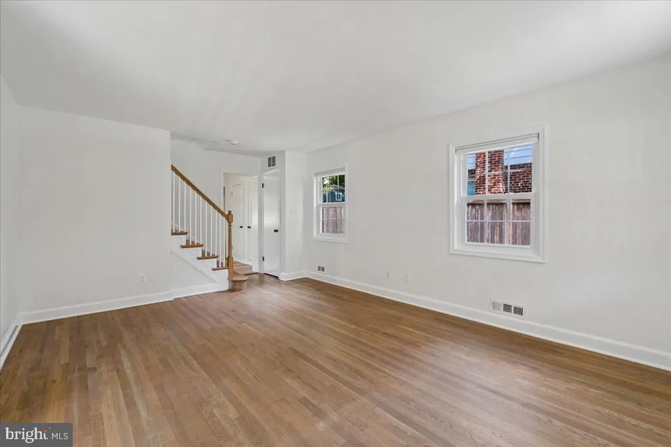
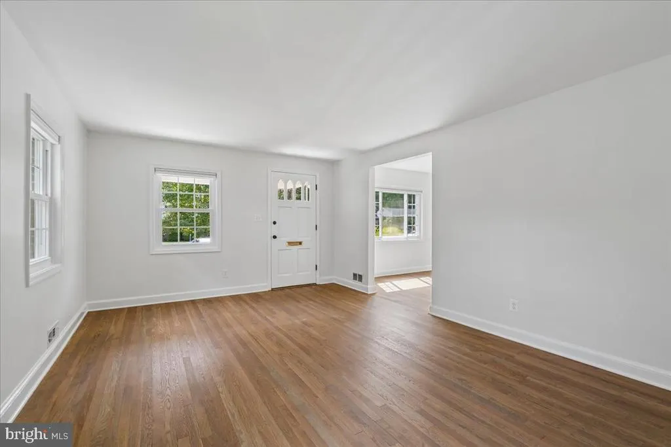
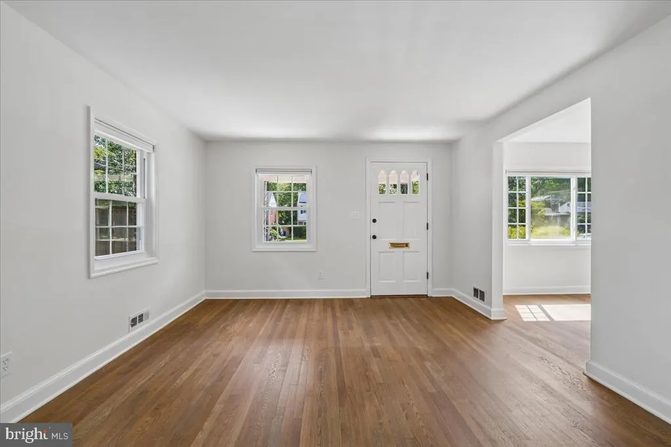
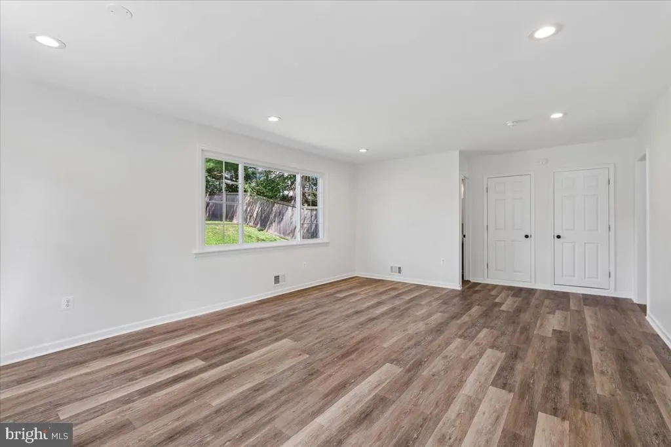
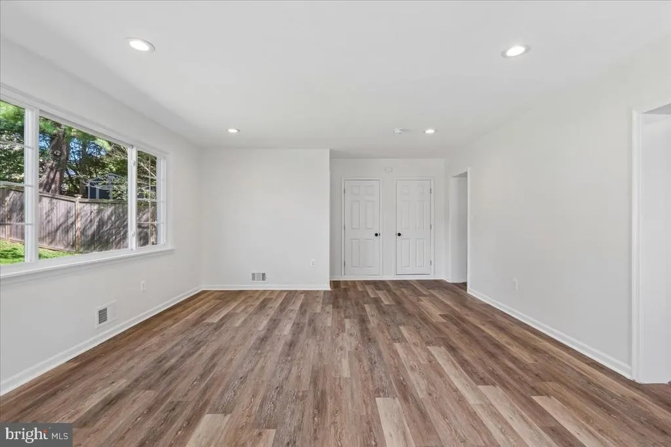
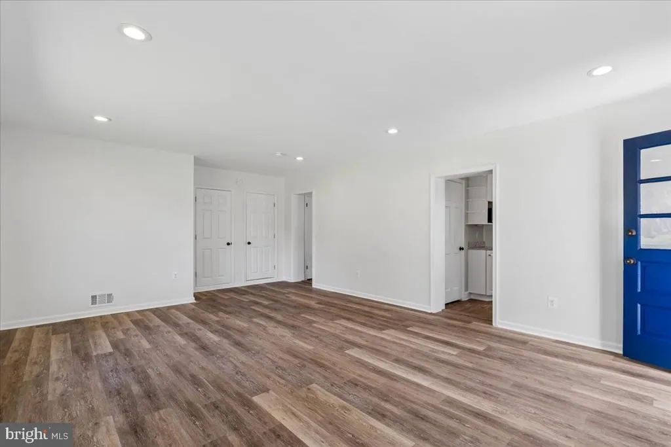
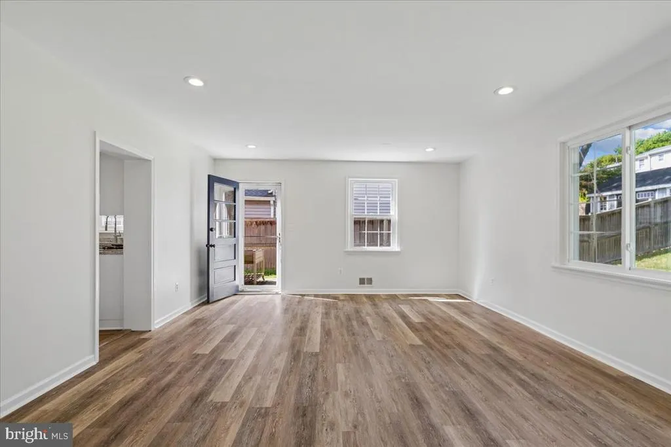
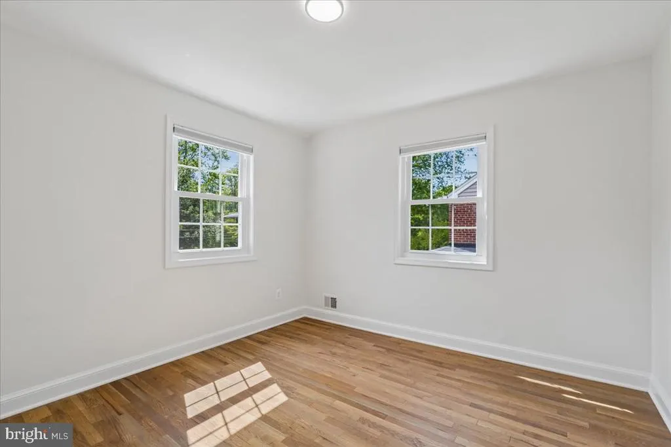

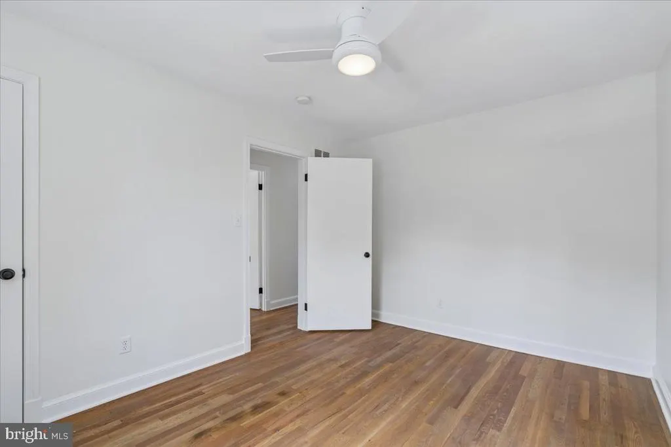
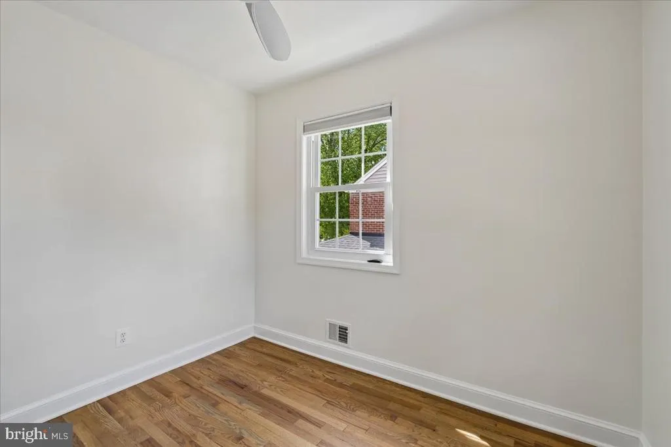
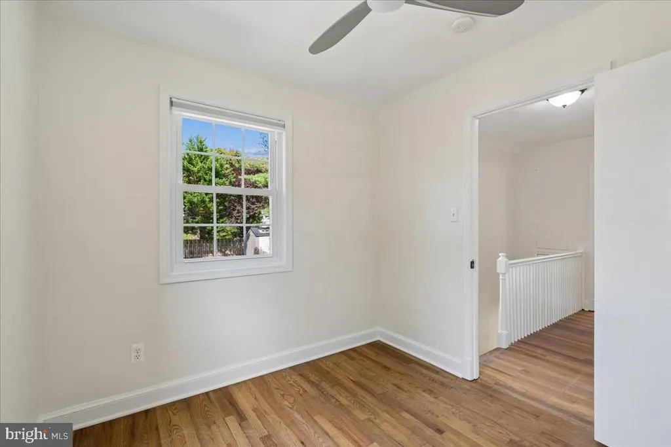
Address
1623 Belvedere Boulevard, Silver Spring, MD
Price
$ 659,000
Property Attributes
- MLS#MDMC2255882
- TypeSingle Family
- Listing Status ACTIVE
- CountyMONTGOMERY
- CitySilver Spring
- NeighborhoodForest Estates
- Zip20902
- StyleColonial
- Year Built1948
- Taxes$ 7468
- Price$ 659,000
- Bedrooms3
- Full Bathrooms1
- Half Bathrooms0
- Sqr Footage1929
- Lot Size0.14 Acres
Data Source:
Bright MLS
Property Description
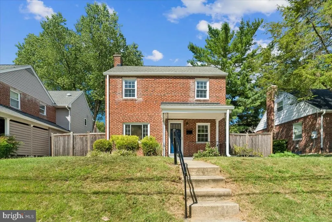
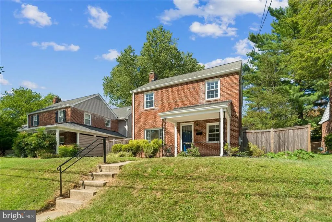
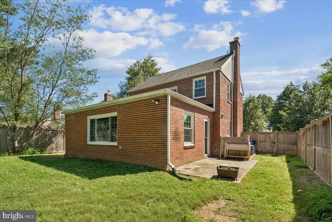
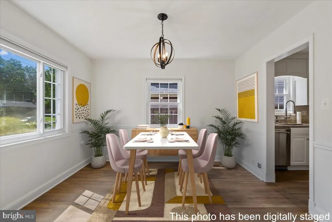
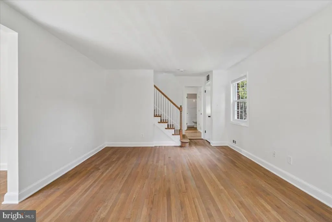
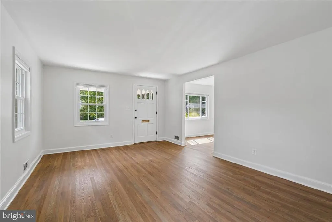
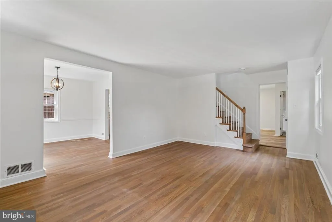
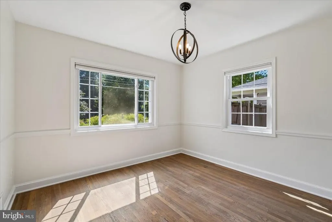
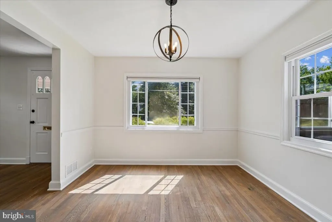
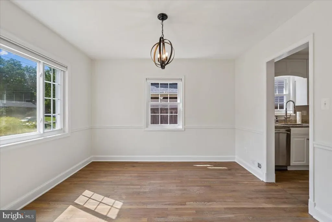
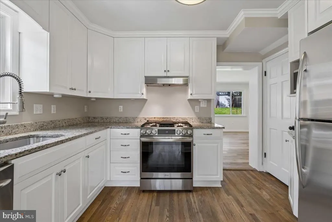
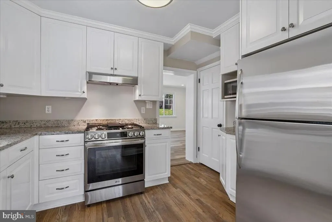
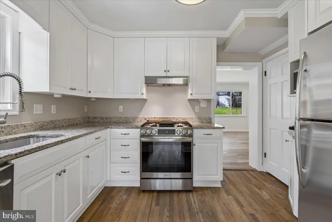
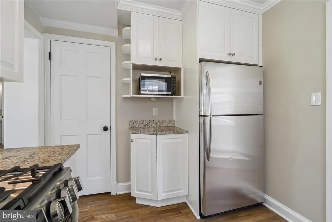
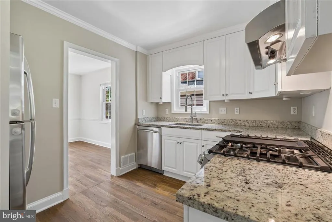
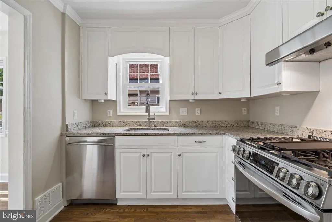
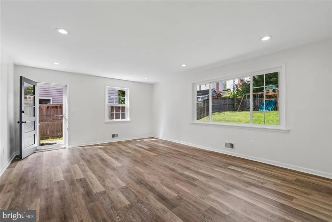
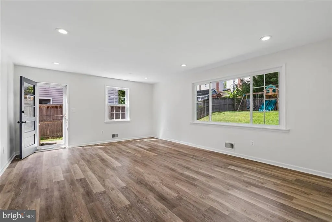
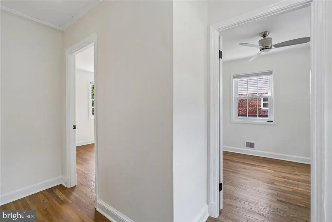
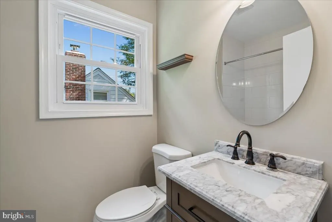
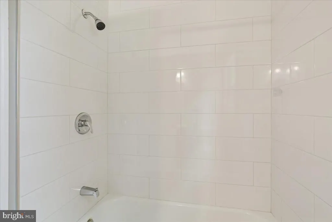
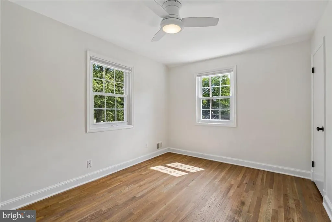
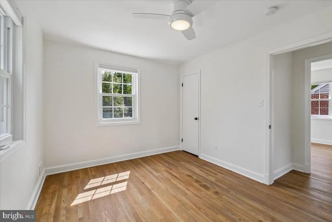
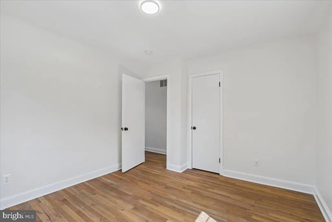
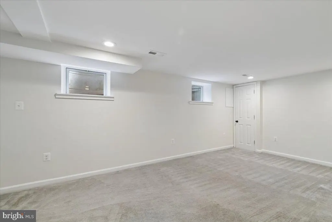
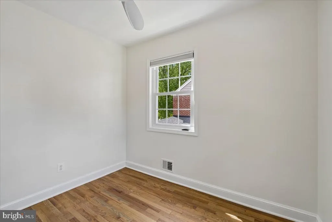
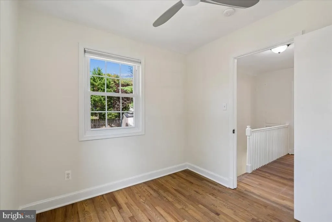
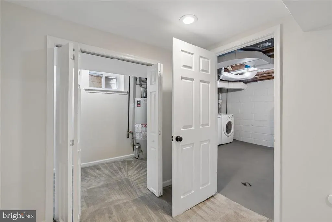
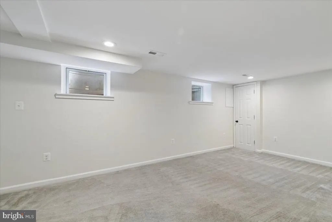
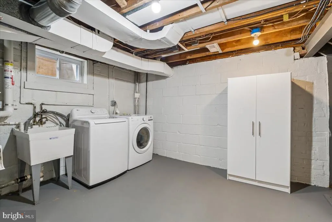
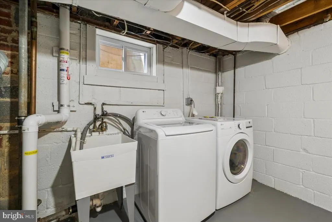
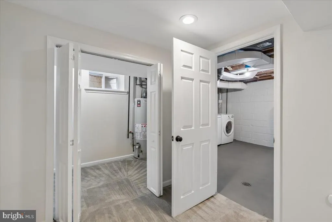
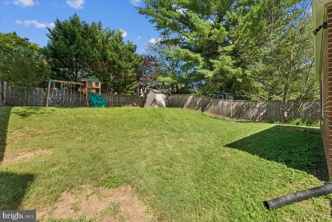
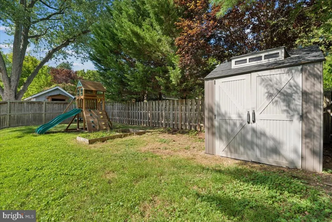
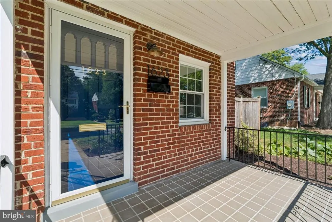
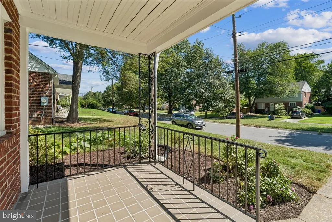
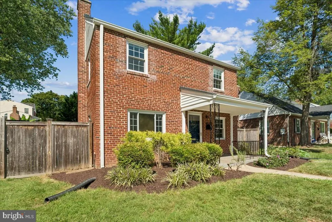
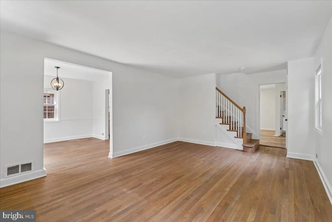
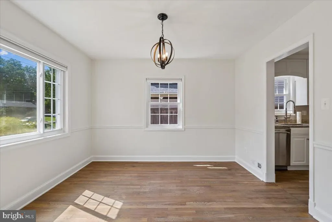
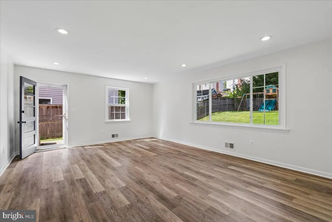
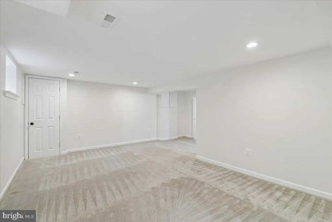
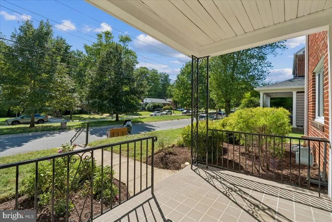
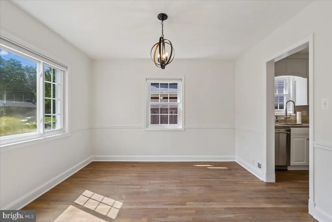
Nestled in the charming desirable Forest Estates neighborhood, this delightful Colonial home exudes warmth and character. Built in 1948, it boasts a timeless brick exterior that invites you in. With three cozy bedrooms and a well-appointed and updated full bathroom, this home offers comfort and functionality. The fully finished basement provides additional living space, ideal for a playroom, home office, or entertainment area. Enjoy the convenience of the large laundry & storage room. Outside, the property features a very large backyard with play equipment, creating a perfect space for outdoor fun and relaxation. A shed offers extra storage for gardening tools or seasonal items. The 0.14-acre lot provides just the right amount of space for gardening or enjoying the fresh air. Located in a vibrant community, you'll find local parks, shops, and dining options just a short distance away. The neighborhood is known for its friendly atmosphere and accessibility, making it a wonderful place to call home. Experience the perfect blend of comfort, style, and community in this inviting residence. PHOTOS COMING.
| Elementary School | Middle School | High School |
|---|---|---|
| Flora Singer Elementary School | Sligo Middle School | Albert Einstein High School |
| Price History | |
|---|---|
| 9/16/2026 | Listed $659,000 |
General Features
| Living Area | 1929 |
|---|---|
| Sewer | Public Sewer |
| Heating | Forced Air |
| Cooling | Central A/C |
| Possession | Settlement |
| Zoning | R60 |
| Architectural Style | Colonial |
| Construction Materials | Brick |
| School District | MONTGOMERY COUNTY PUBLIC SCHOOLS |
| Year Built | 1948 |
| Levels | 3 |
| Tax Year | 2026 |
| Ownership | Fee Simple |
| Cool Fuel | Electric |
| Accessibility | None |
| County | MONTGOMERY |
| New Construction | No |
| Property Type | Residential |
| HOA | No |
| Subdivision Name | FOREST ESTATES |
| Garage Y/N | No |
| Water Access Y/N | No |
| Other Structures | Above Grade,Below Grade |
| Total Rooms | 7 |
| Full Baths | 1 |
| Status | ACTIVE |
| Directions | Georgia Ave. to east on Tilton Dr.,left on Dameron Dr. Left on Belvedere Blvd. to 1623. |
| City | SILVER SPRING |
| Senior Community Y/N | No |
| Lot Size Units | Square Feet |
| Lot Size Square Feet | 6120.00 |
| Tax Assessed Value | 615933.0 |
| Tax Annual Amount | 7468.0 |
| Home Warranty Y/N | No |
| Property Condition | Excellent |
| Structure Type | Detached |
| Condo/Coop Association fee Y/N | No |
| Bathrooms Count Main Level | 0.00 |
| Price Per Sq Ft Total AG | 434.7 |
| Additional Parcels Y/N | No |
| Historic Y/N | No |
| Lease Considered Y/N | No |
| Vacation Rental Y/N | No |
| Total SQFT | 2066 |
| Standard Status | Active |
| Year Built Source | Assessor |
| Legal Subdivision | FOREST ESTATES |
| Tax Lot | 33 |
| Association Recreation Fee | No |
Interior Features
| Interior Amenities | Formal/Separate Dining Room,Wood Floors |
|---|---|
| Heating Fuel | Natural Gas |
| Basement | Full,Fully Finished,Improved |
| Flooring | Hardwood,Carpet |
| Hot Water | Natural Gas |
| Basement (Y/N) | Yes |
| Heating Y/N | Yes |
| Window Features | Replacement |
| Fireplace Y/N | No |
| Above Grade Finished Area | 1516 |
| Central Air Y/N | Yes |
| Total Bedrooms | 3 |
| Below Grade Finished Area | 413 |
| Room Type | Living Room,Dining Room,Kitchen,Family Room,Laundry,Recreation Room,Bathroom 2 |
| Below Grade Finished Area Unit Type | Square Feet |
| LivingAreaSource | Assessor |
| Laundry Type | Basement,Has Laundry,Dryer In Unit,Washer In Unit |
| Below Grade Unfin Area Units | Square Feet |
| Below Grade Unfin SQFT | 137 |
| Below Grade Unfin SQFT Source | Assessor |
| Below Grade Finished Area Source | Assessor |
| Bedrooms Count All Upper Levels | 3 |
| Bedrooms Count Upper Level 1 | 3 |
| Bathrooms Full Upper Level 1 | 1 |
| Bathrooms Full All Upper Levels | 1 |
| Bathrooms Count Upper Level 1 | 1.00 |
| Bathrooms Count Lower Level 1 | 0.00 |
| Bathrooms Count All Upper Levels | 1 |
| Above Grade Finished Area Source | Assessor |
| Above Grade Finished Area Unit Type | Square Feet |
| Total Baths | 1 |
Exterior Features
| Exterior Amenities | Play Equipment,Other |
|---|---|
| Pool | No Pool |
| Fencing | Wood |
| Water Source | Public |
| Type of Parking | On Street |
| Foundation Details | Other |
| Spa | No |
| Water View Y/N | No |
| Lot Size Acres | 0.14 |
| Lot Size Source | Assessor |
| Waterfront Y/N | No |
| Road Responsibility | Public |
| Horse Y/N | No |
| Land Assessed Value | 208800.00 |
| Navigable Water Y/N | No |
| Water Oriented Y/N | No |
Room Details
| Room | Dimensions | Level | Flooring | Details |
|---|---|---|---|---|
| Bathroom 2 | Main | |||
| Dining Room | Main | |||
| Family Room | Main | |||
| Kitchen | Main | |||
| Laundry | Lower 1 | |||
| Living Room | Main | |||
| Recreation Room | Lower 1 |
Amenities
- Foreclosure
- Views
- Short Sale
- New Construction
- Adult 55+
- Lease To Own
- No HOA Fees
- Furnished
- Primary On Main
- Air Conditioning
- Seller Finance
- Green
- Fixer Upper
- Horse
- Golf
- Fireplace
- Deck
- Garage
- Basement
- Pool
Property vs Single Family Average in 20902
Price
Taxes
Year Built
 © BRIGHT, All Rights Reserved
