



Address
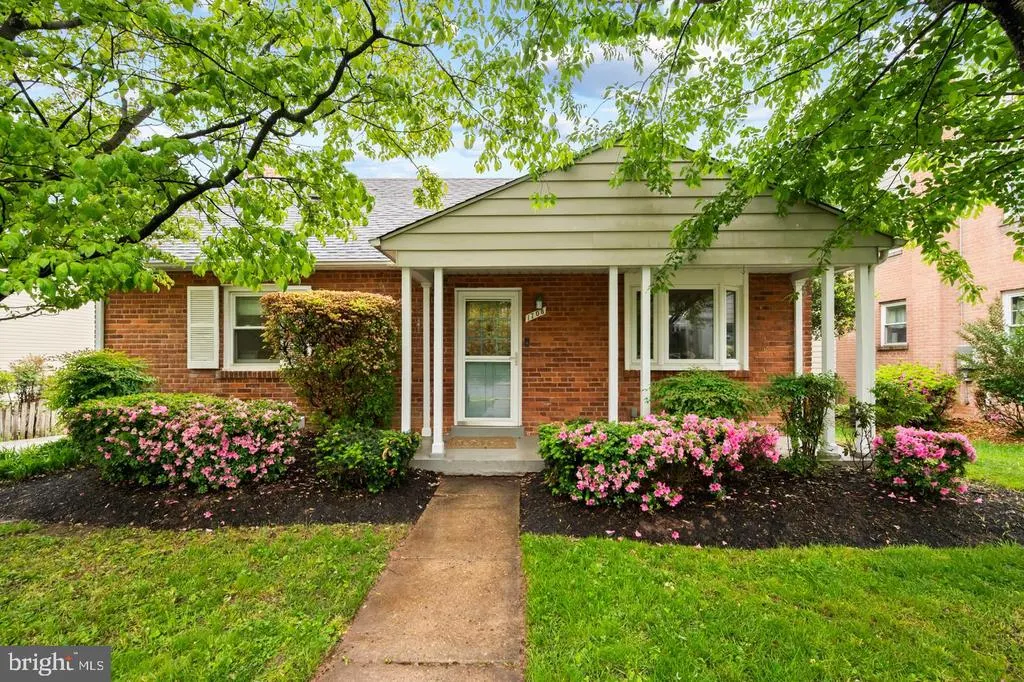
1708 Brisbane Street, Silver Spring, MD
Price
$ 699,000
Property Attributes
- MLS#MDMC2248454
- TypeSingle Family
- Listing Status ACTIVE
- CountyMONTGOMERY
- CitySilver Spring
- NeighborhoodForest Estates
- Zip20902
- StyleCape Cod
- Year Built1948
- Taxes$ 6964
- Price$ 699,000
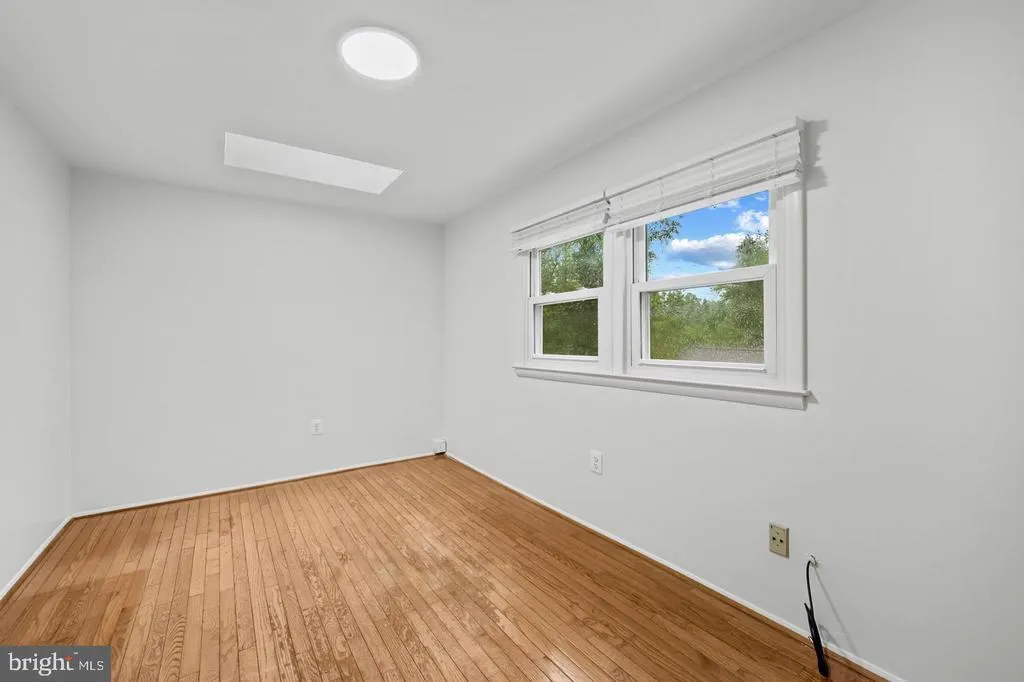
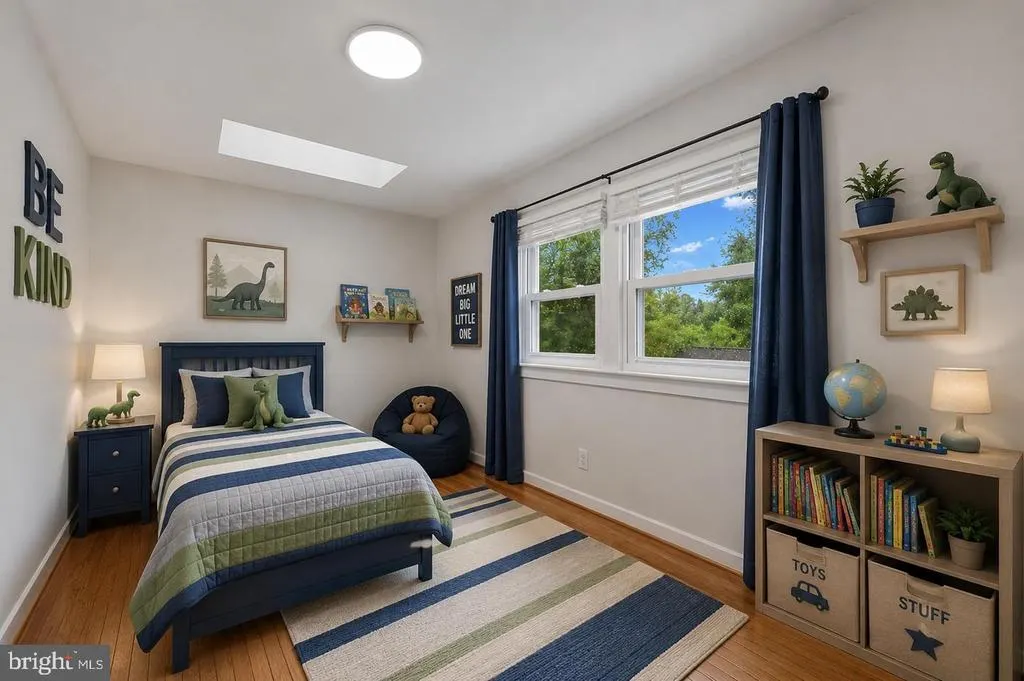
- Bedrooms4
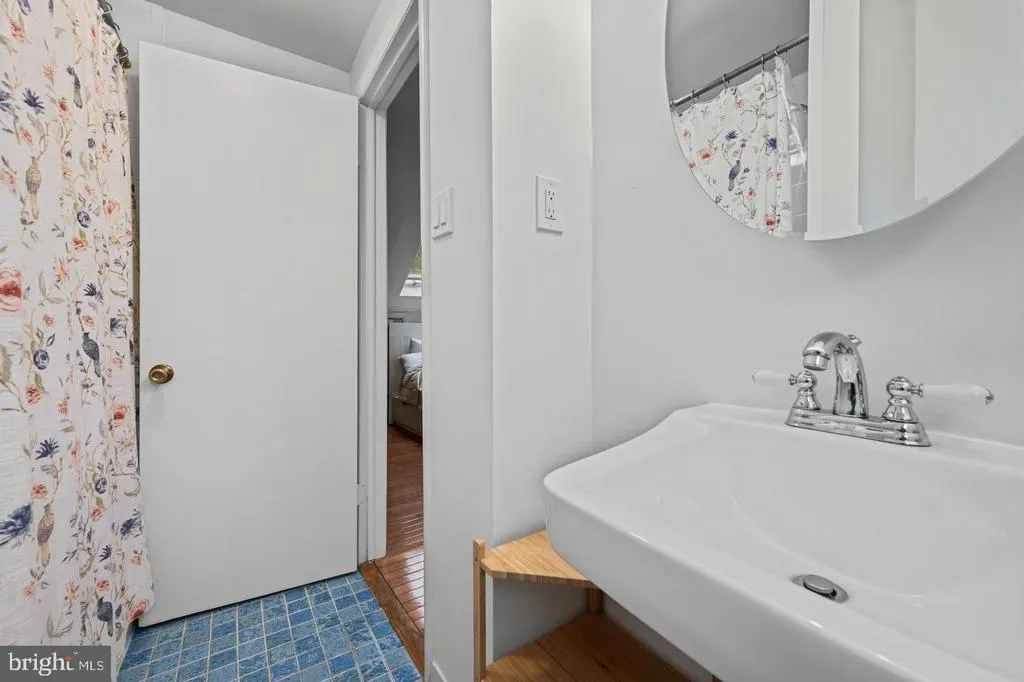
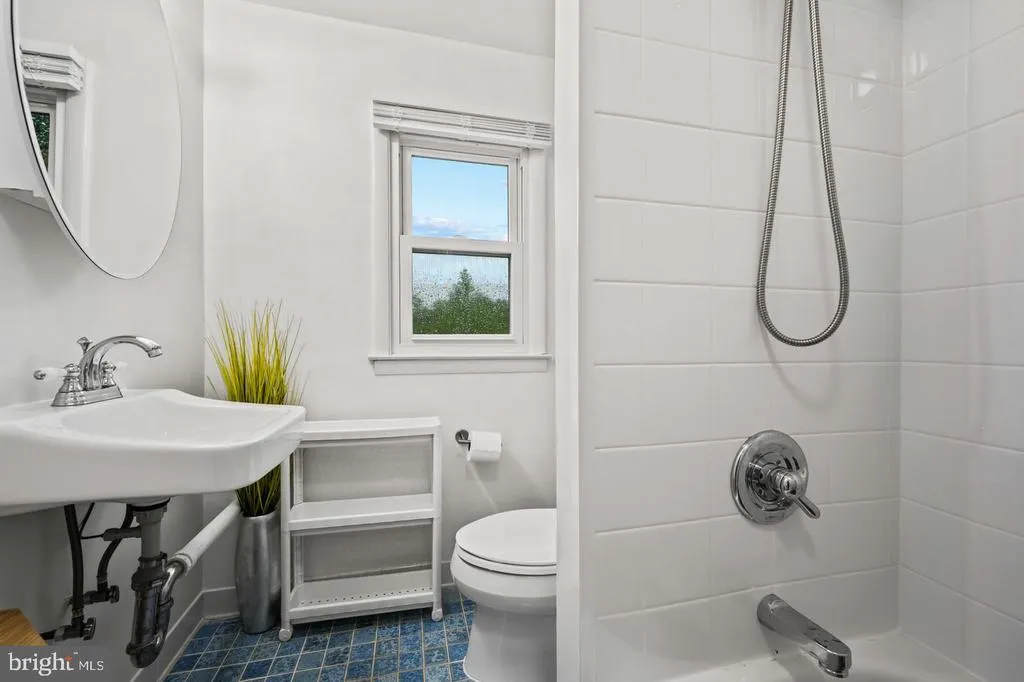
- Full Bathrooms2
- Half Bathrooms0
- Sqr Footage1908
- Lot Size0.15 Acres
Data Source:
Bright MLS
Property Description
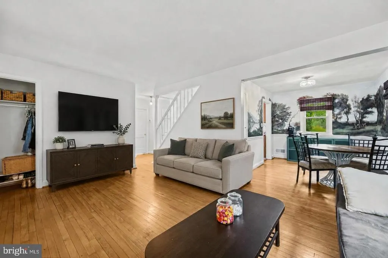
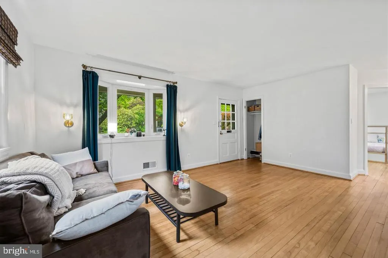
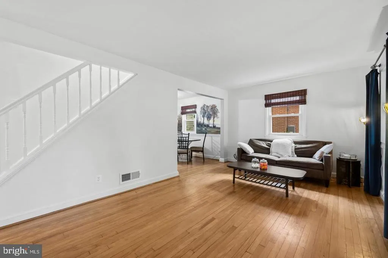
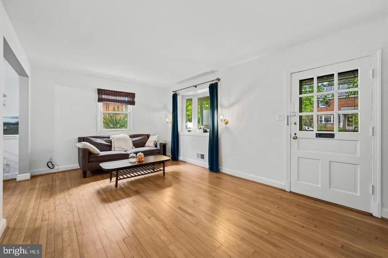
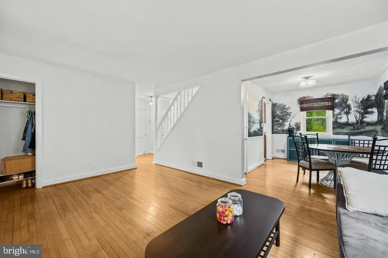
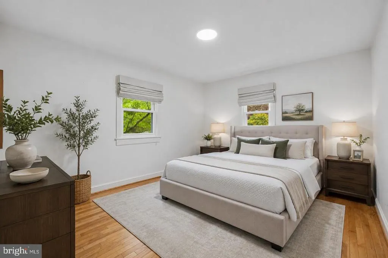
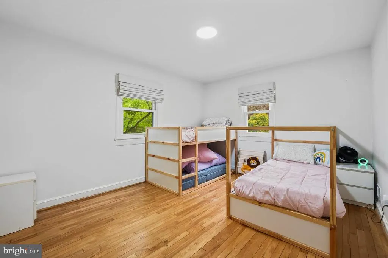
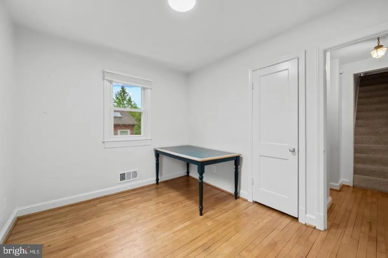
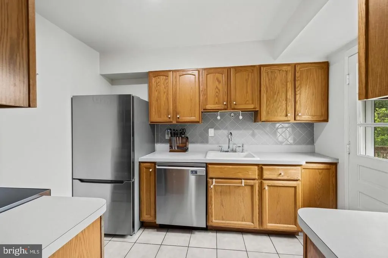
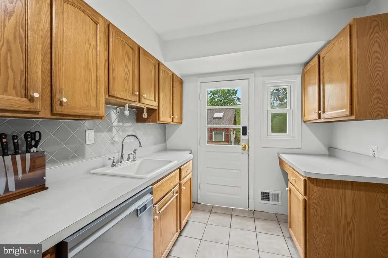
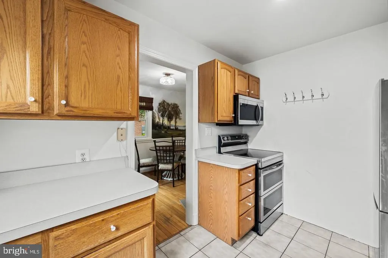
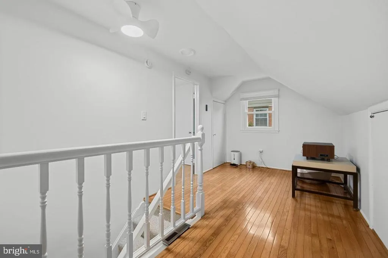
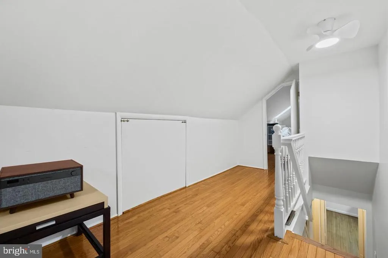
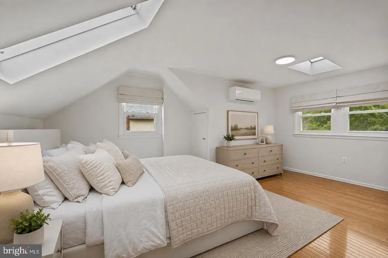
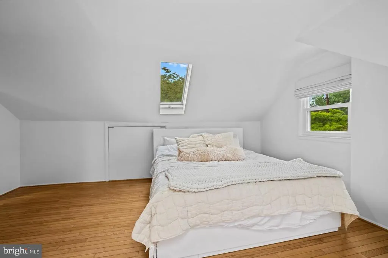
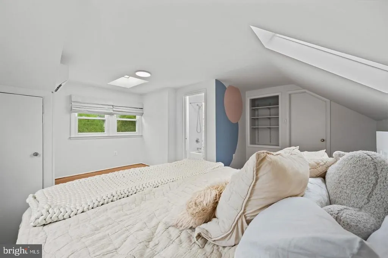
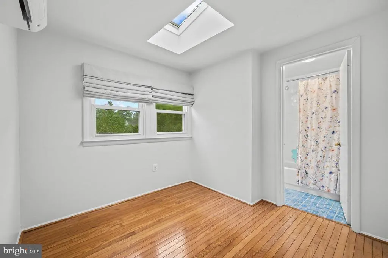
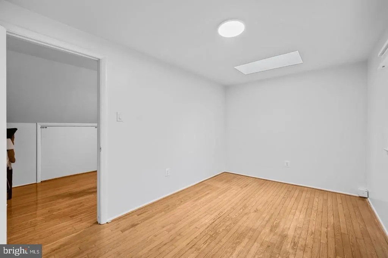
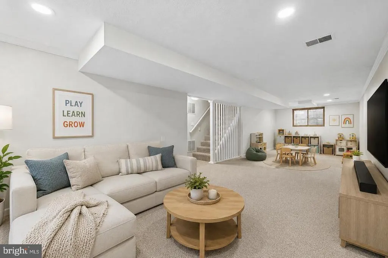
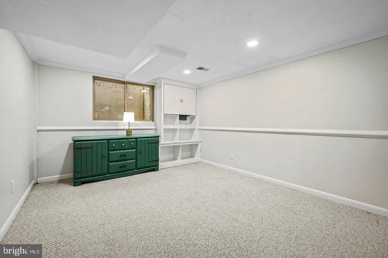
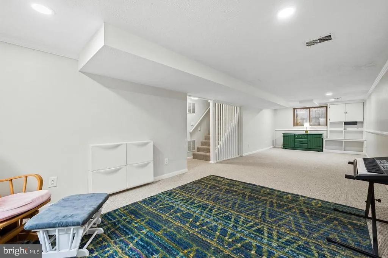
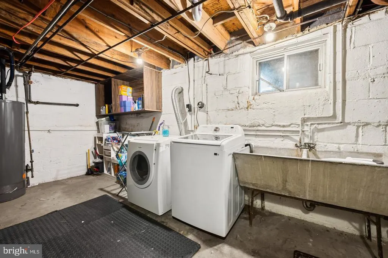
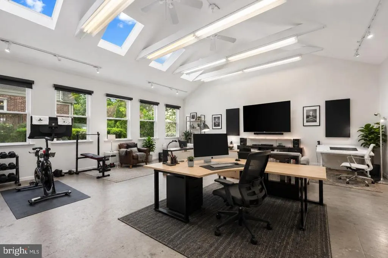
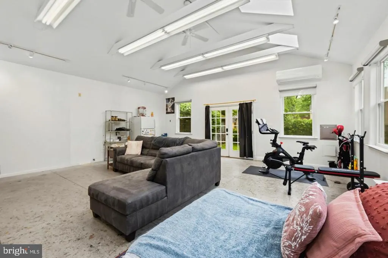
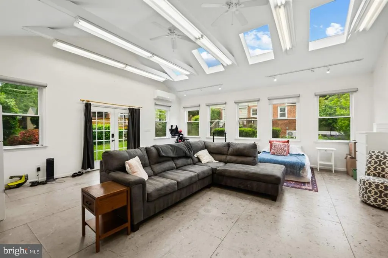
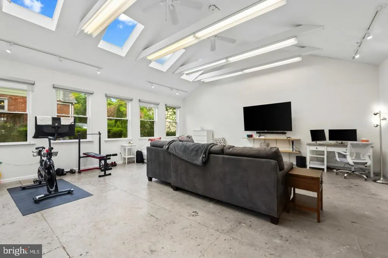
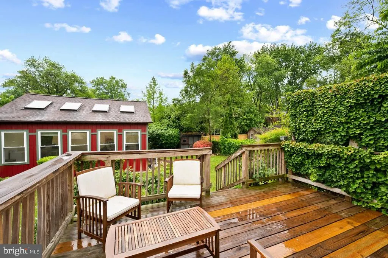
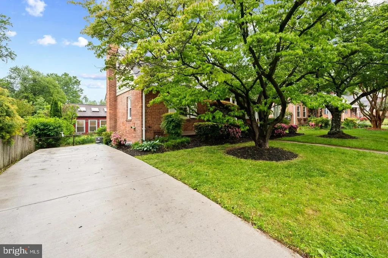
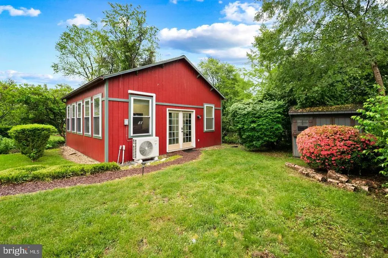
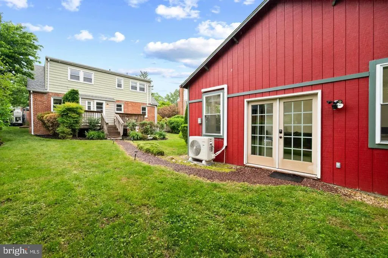
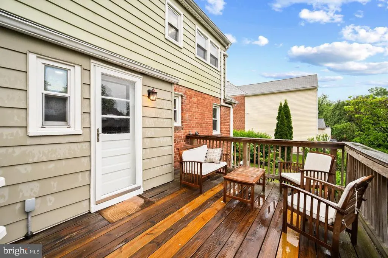
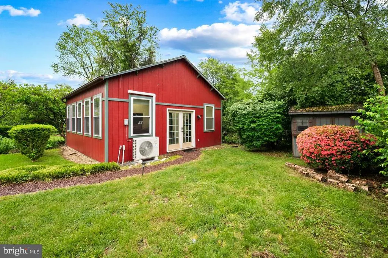
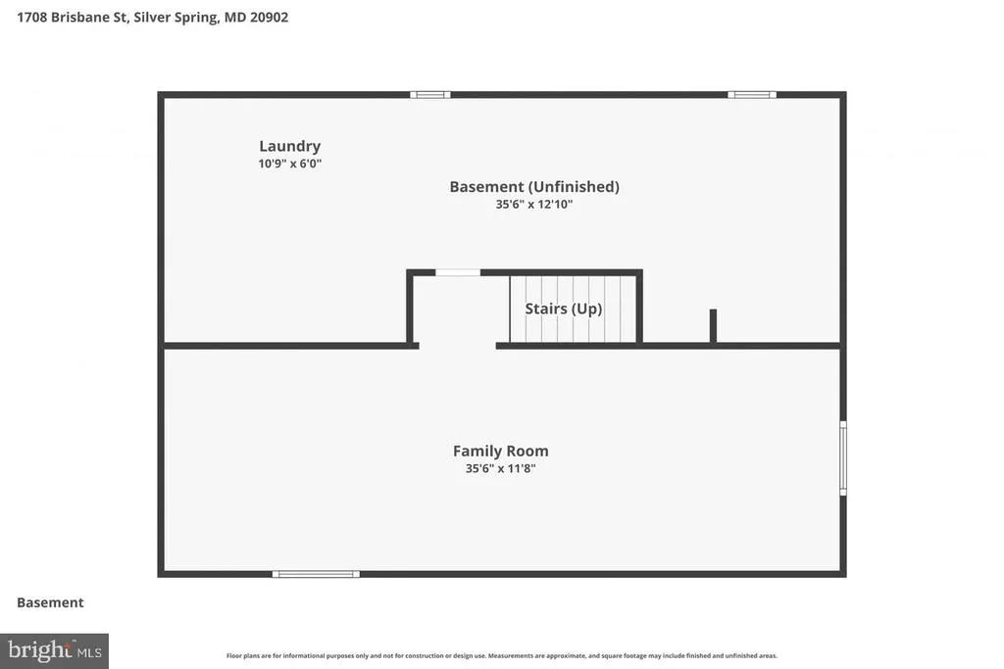
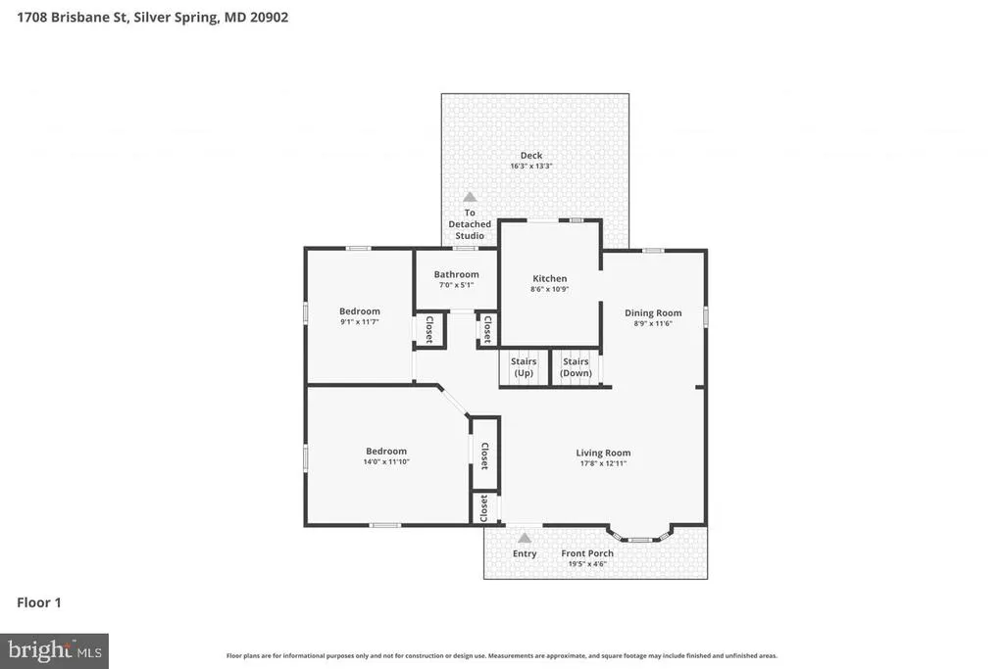
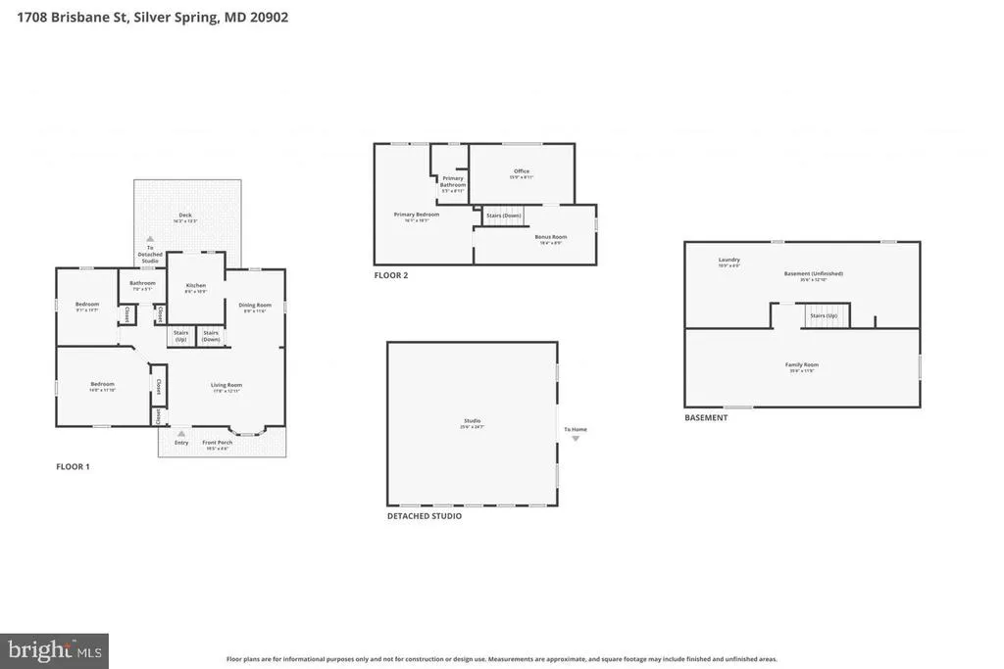
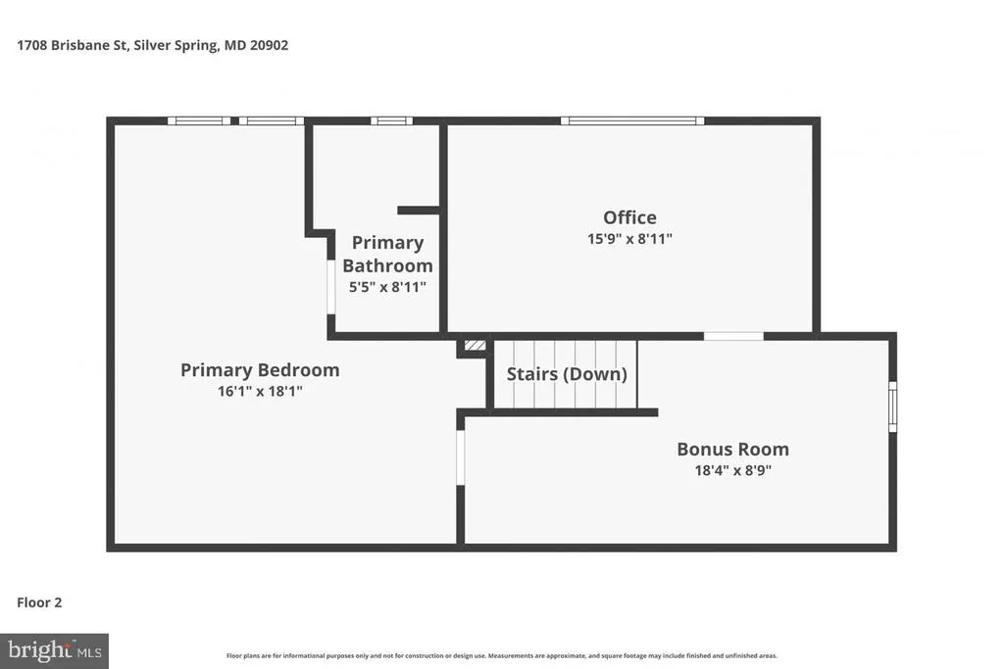
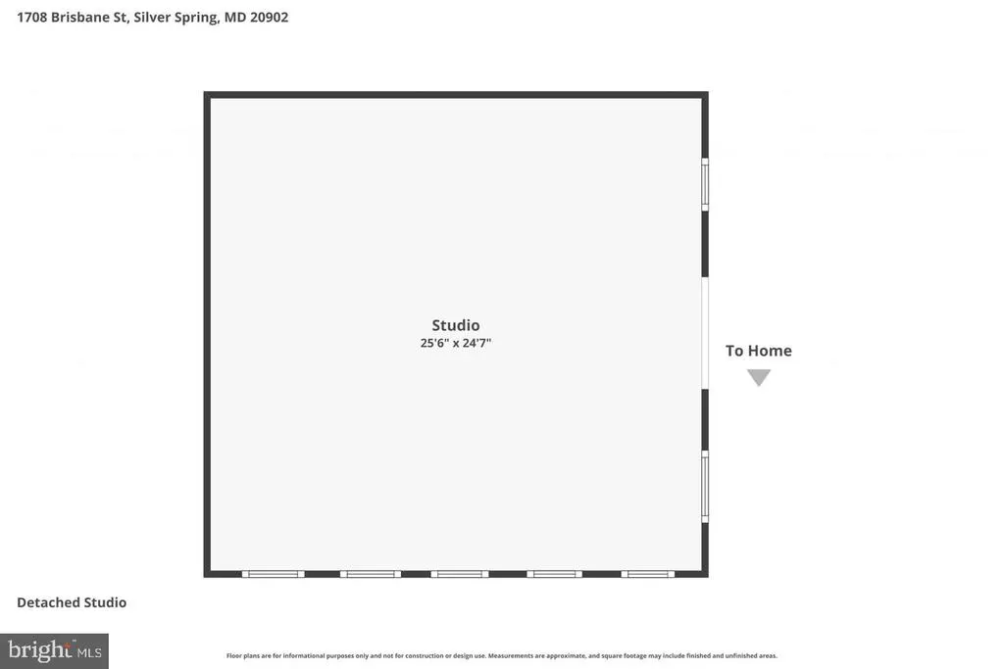
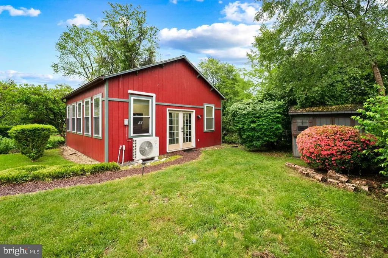
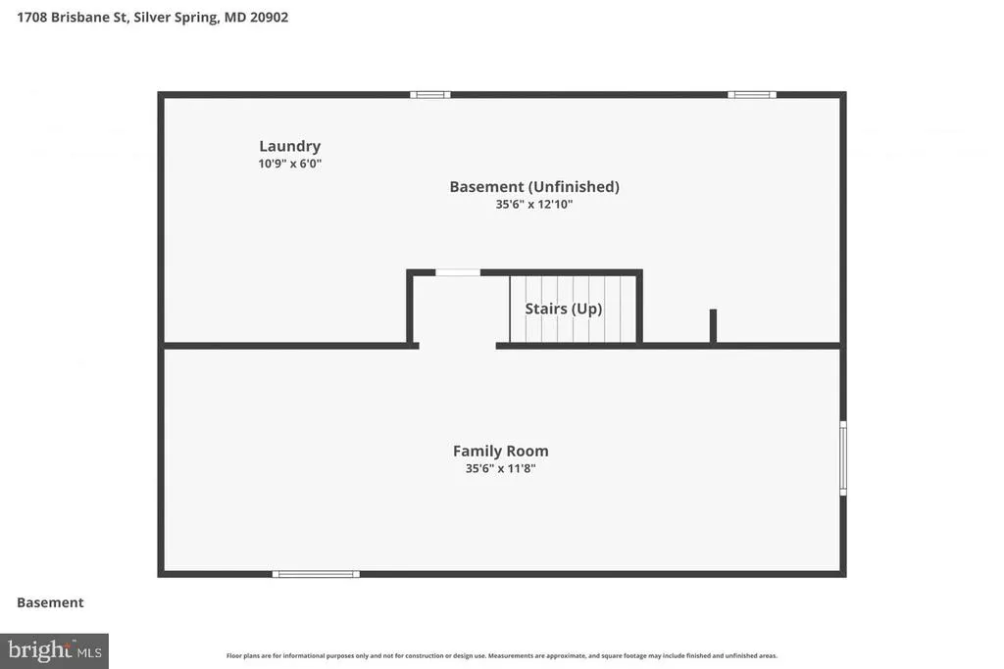
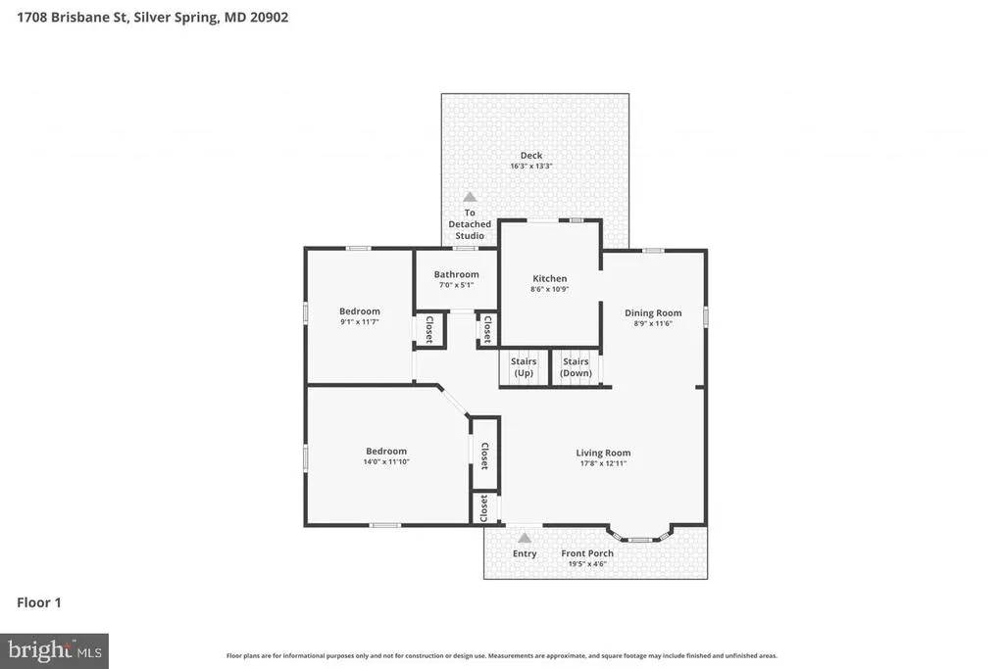
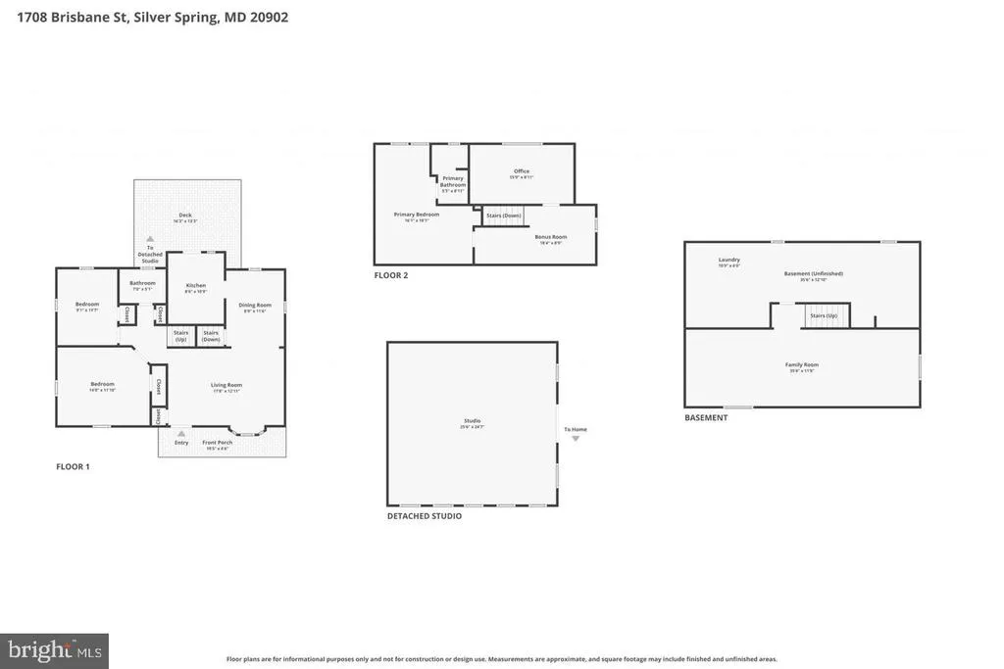
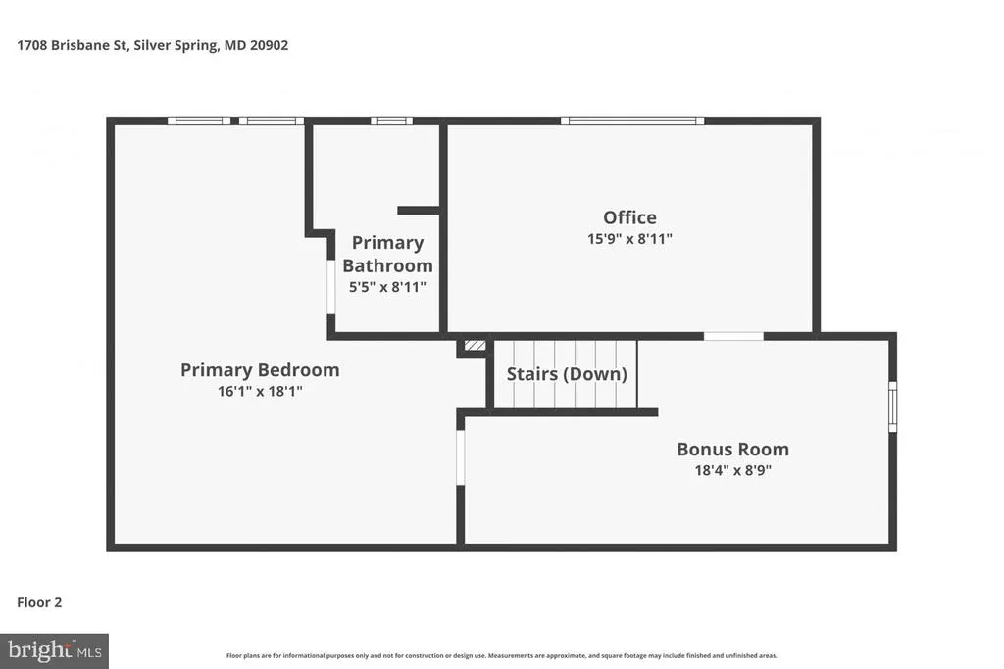
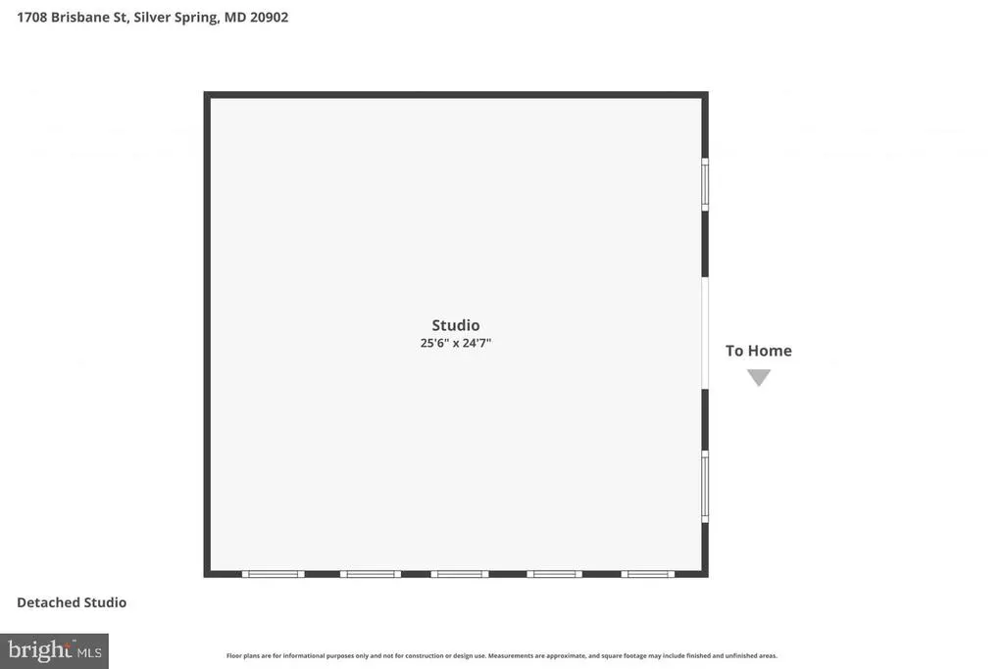
One Property, Endless Possibilities Discover a home that's anything but ordinary. This beautifully maintained Cape Cod offers warm, inviting living spaces plus a stunning 625 sq. ft. detached loft-style studio, complete with soaring vaulted ceilings, skylights, its own mini-split system for year-round comfort, and a gas line already run to the building. Whether you envision an inspired home office, an art or fitness studio, a media room, a guest retreat, or the ultimate entertaining space, this one-of-a-kind bonus building sets this property apart from everything else on the market. Inside the main home, you'll find an updated layout and thoughtful improvements throughout, including a mini-split in the primary bedroom for added comfort, plus room to finish a 5th bedroom in the basement. Outside, enjoy a private two-car driveway, a rare find in Forest Estates, The backyard is designed for relaxing or entertaining. Nestled in the heart of Forest Estates, this home puts you just a 10-minute walk from the Forest Glen Metro Station (Red Line). Commute downtown without ever starting your car. Step outside and you're minutes from the Sligo Creek Trail's 15+ miles of walking and biking paths, plus General Getty Park and Forest Grove Neighborhood Park right in the neighborhood. Craving fresh produce? The Holy Cross Hospital Farmers Market and Wheaton Farmers Market are both a short drive or bike ride away, and Downtown Silver Spring's year-round Saturday FRESHFARM Market is less than 10 minutes out. Downtown Silver Spring also delivers the shops, restaurants, and nightlife, think Ellsworth Place, AFI Silver Theatre, and a growing list of local favorites and dont forget Westfield Wheaton adds even more retail just up the road If you've been searching for a home with character, flexibility, and space to fit the way you live today, 1708 Brisbane delivers an opportunity that's hard to duplicate. Schedule your private tour before someone else discovers it first
| Price History | |
|---|---|
| 7/28/2026 | Listed $699,000 |
General Features
| Living Area | 1908 |
|---|---|
| Sewer | Public Sewer |
| Heating | Forced Air |
| Cooling | Central A/C |
| Possession | Settlement |
| Appliances | Dishwasher,Disposal,Dryer,Exhaust Fan,Microwave,Refrigerator,Washer,Water Heater |
| Zoning | R60 |
| Patio/Porch Features | Deck(s) |
| Architectural Style | Cape Cod |
| Construction Materials | Brick |
| School District | MONTGOMERY COUNTY PUBLIC SCHOOLS |
| Exclusions | See Inclusions / Exclusions Addenda |
| Year Built | 1948 |
| Levels | 3 |
| Tax Year | 2026 |
| Ownership | Fee Simple |
| Cool Fuel | Electric |
| Accessibility | None |
| County | MONTGOMERY |
| New Construction | No |
| Property Type | Residential |
| HOA | No |
| Subdivision Name | FOREST ESTATES |
| Garage Y/N | No |
| Water Access Y/N | No |
| Other Structures | Above Grade,Below Grade |
| Transportation | Bus Stop less than 1 mile,Metro/Subway Station less than 1 mile |
| Full Baths | 2 |
| Status | ACTIVE |
| Directions | Follow GPS |
| City | SILVER SPRING |
| Disclosures | Lead Based Paint - Federal,Lead Based Paint - State,Prop Disclosure,Radon |
| Senior Community Y/N | No |
| Lot Size Units | Square Feet |
| Lot Size Square Feet | 6732.00 |
| Tax Assessed Value | 585067.0 |
| Tax Annual Amount | 6964.0 |
| Home Warranty Y/N | No |
| Property Condition | Excellent |
| Structure Type | Detached |
| Condo/Coop Association fee Y/N | No |
| Bathrooms Full Main Level | 1 |
| Bathrooms Count Main Level | 1.00 |
| Price Per Sq Ft Total AG | 546.95 |
| Acceptable Financing | Cash,Conventional,FHA,VA |
| Vacation Rental Y/N | No |
| Virtual Tour | https://media.hometrack.net/properties/u/1708-brisbane-street-silver-spring |
| Total SQFT | 1908 |
| Standard Status | Active |
| Year Built Source | Estimated |
| Legal Subdivision | FOREST ESTATES |
| Tax Lot | 30 |
Interior Features
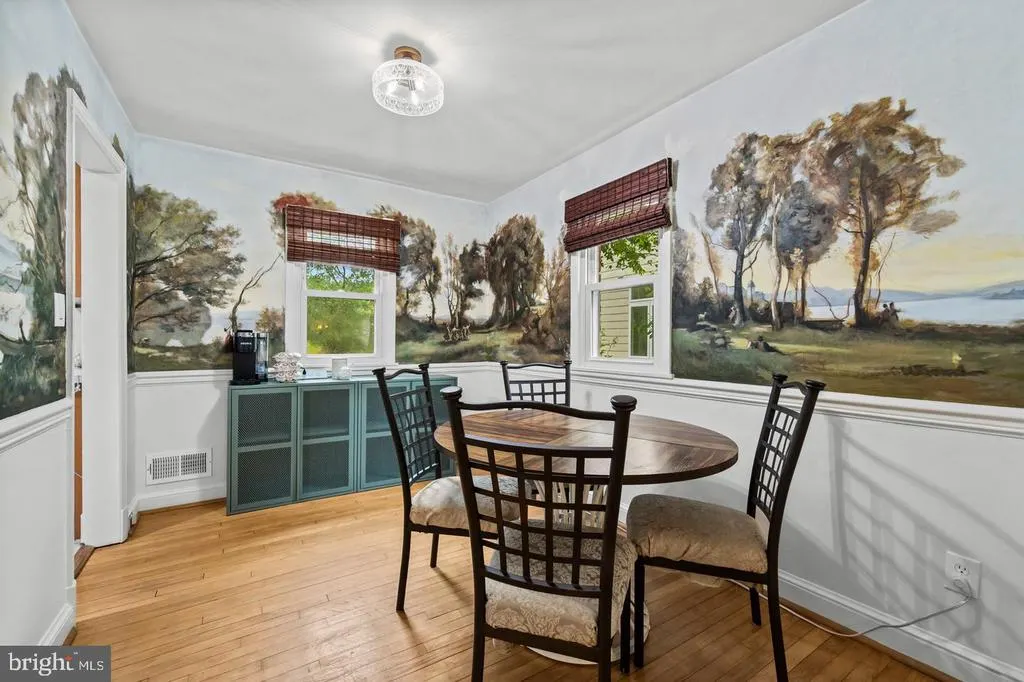
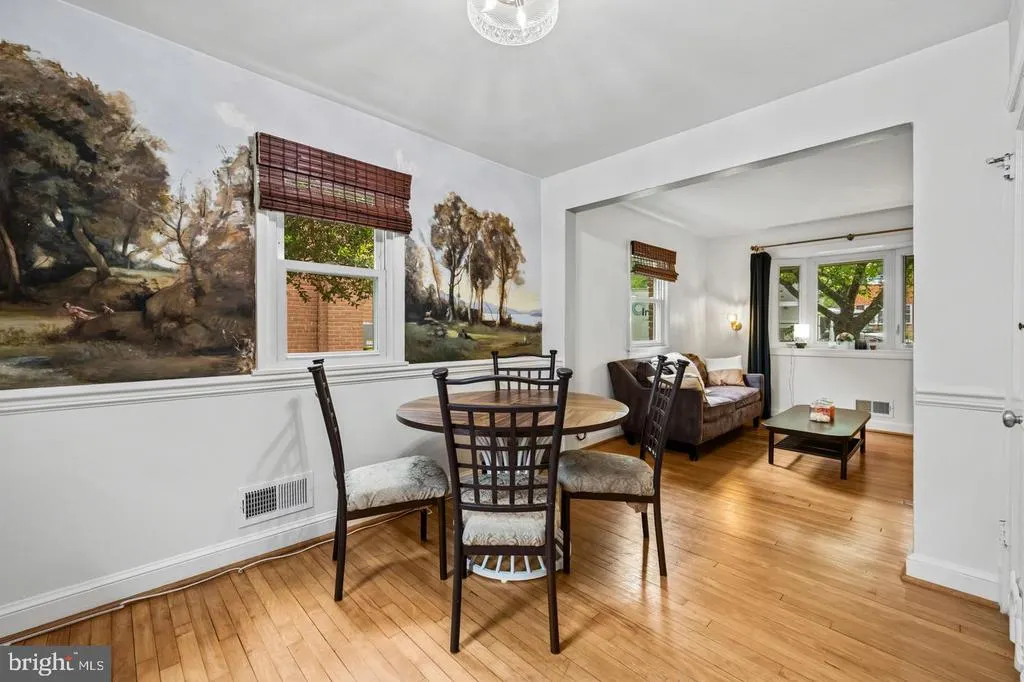
| Interior Amenities | Bathroom - Stall Shower,Carpet,Dining Area,Entry Level Bedroom,Floor Plan - Traditional,Kitchen - Galley |
|---|---|
| Heating Fuel | Natural Gas |
| Basement | Daylight,Full |
| Flooring | Carpet,Hardwood |
| Hot Water | Natural Gas |
| Basement (Y/N) | Yes |
| Heating Y/N | Yes |
| Fireplace Y/N | No |
| Above Grade Finished Area | 1278 |
| Central Air Y/N | Yes |
| Total Bedrooms | 4 |
| Below Grade Finished Area | 630 |
| Room Type | Living Room,Dining Room,Primary Bedroom,Bedroom 2,Bedroom 3,Kitchen,Basement,Bedroom 1,Laundry,Bathroom 1,Primary Bathroom |
| Main Level Bedrooms | 2 |
| Below Grade Finished Area Unit Type | Square Feet |
| LivingAreaSource | Assessor |
| Laundry Type | Basement |
| Bedrooms Count All Upper Levels | 2 |
| Bedrooms Count Upper Level 1 | 2 |
| Bathrooms Full Upper Level 1 | 1 |
| Bathrooms Full All Upper Levels | 1 |
| Bathrooms Count Upper Level 1 | 1.00 |
| Bathrooms Count All Upper Levels | 1 |
| Above Grade Finished Area Unit Type | Square Feet |
| Total Baths | 2 |
Exterior Features
| Exterior Amenities | Outbuilding(s) |
|---|---|
| Pool | No Pool |
| Parking Features | Concrete Driveway |
| Lot Features | Front Yard,Landscaping,Private,Rear Yard |
| Water Source | Public |
| Inclusions | See Inclusions / Exclusions Addenda |
| Total Parking Spaces | 2 |
| Type of Parking | Driveway,On Street |
| Foundation Details | Brick/Mortar |
| Water View Y/N | No |
| Lot Size Acres | 0.15 |
| Lot Size Source | Estimated |
| Waterfront Y/N | No |
| Land Assessed Value | 211400.00 |
| Navigable Water Y/N | No |
| Water Oriented Y/N | No |
Room Details
| Room | Dimensions | Level | Flooring | Details |
|---|---|---|---|---|
| Basement | Lower 1 | |||
| Bathroom 1 | Main | |||
| Bedroom 1 | Main | |||
| Bedroom 2 | Main | |||
| Bedroom 3 | Upper 1 | |||
| Dining Room | Main | |||
| Kitchen | Main | |||
| Laundry | Lower 1 | |||
| Living Room | Main | |||
| Primary Bathroom | Upper 1 | |||
| Primary Bedroom | Upper 1 |
Amenities
- Foreclosure
- Views
- Short Sale
- New Construction
- Adult 55+
- Lease To Own
- No HOA Fees
- Furnished
- Primary On Main
- Air Conditioning
- Seller Finance
- Green
- Fixer Upper
- Horse
- Golf
- Fireplace
- Deck
- Garage
- Basement
- Pool
Property vs Single Family Average in 20902
Price
Taxes
Year Built
Visits
 © BRIGHT, All Rights Reserved
