

Address
2 Old Bridle Path, Lawrenceville, NJ
Price
$ 1,029,000
Property Attributes
- MLS#NJME2082352
- TypeSingle Family
- Listing Status ACTIVE
- CountyMERCER
- CityLawrenceville
- AreaLawrence Twp
- NeighborhoodKingsbrook
- Zip08648
- StyleColonial
- Year Built1990
- Taxes$ 18955
- Price$ 1,029,000
- Bedrooms5
- Full Bathrooms3
- Half Bathrooms1
- Sqr Footage3126
- Lot Size0.59 Acres
Data Source:
Bright MLS
Property Description
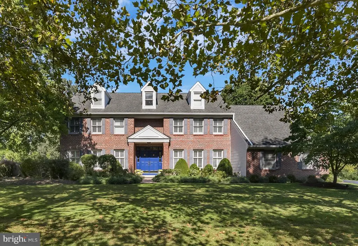
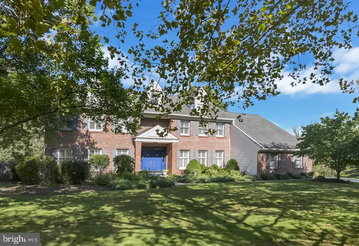
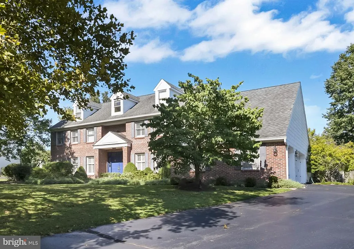
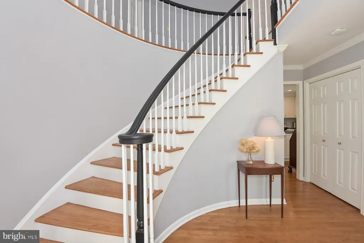
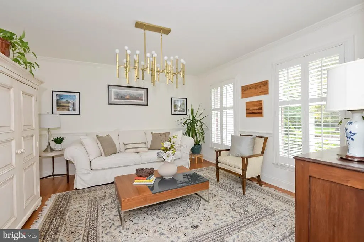
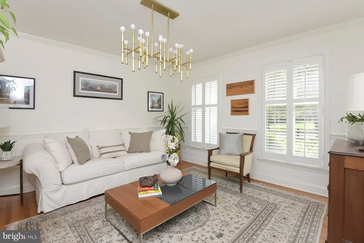
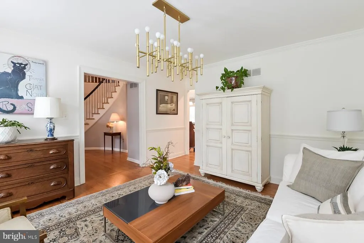
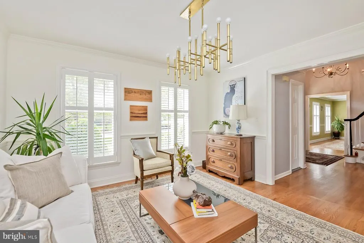
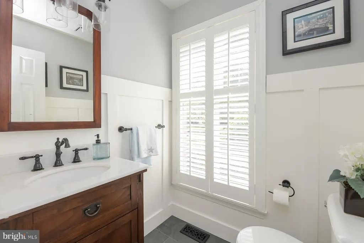
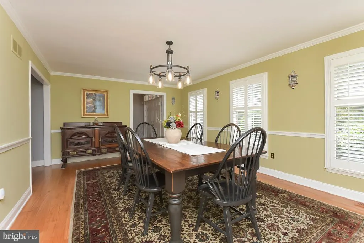
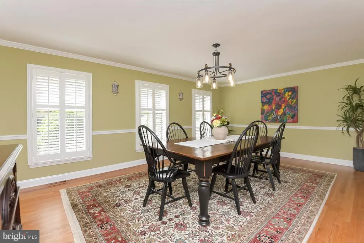
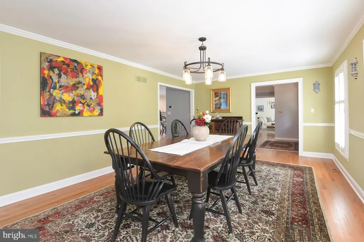
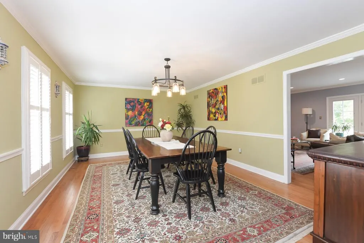
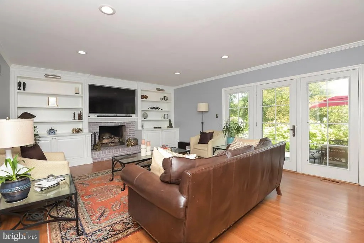
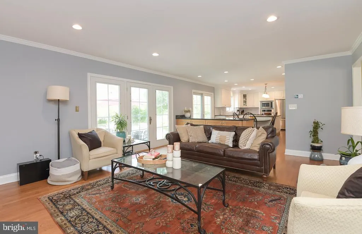
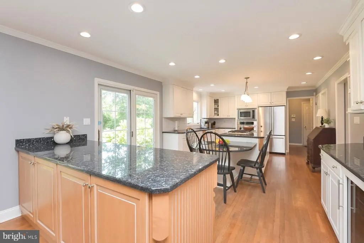
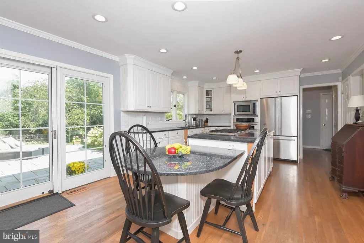
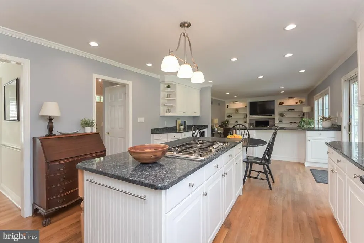
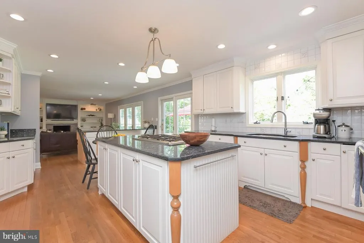
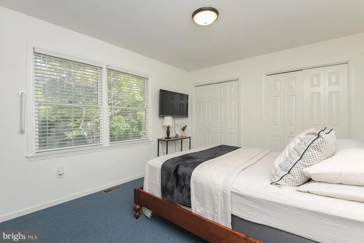
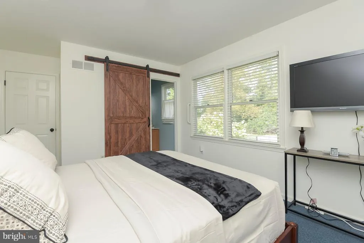
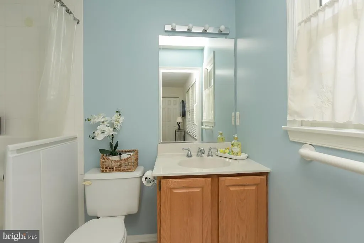
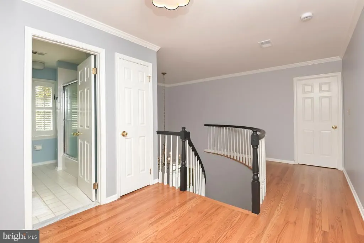
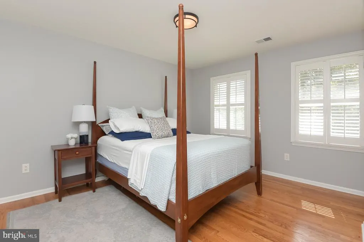
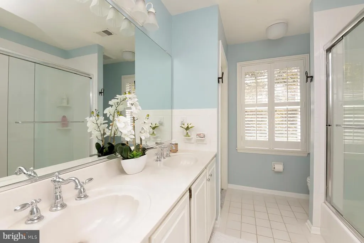
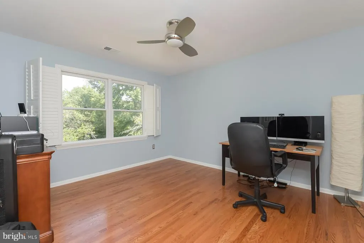
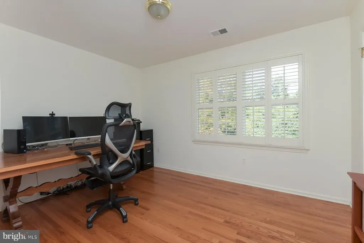
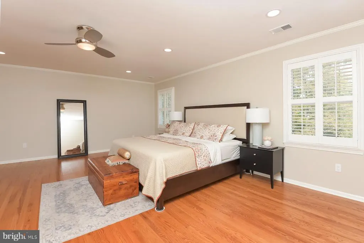
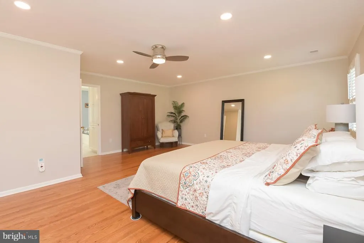
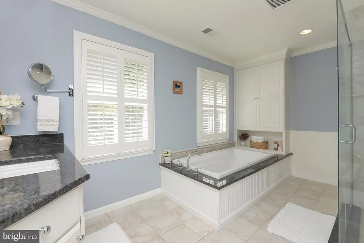
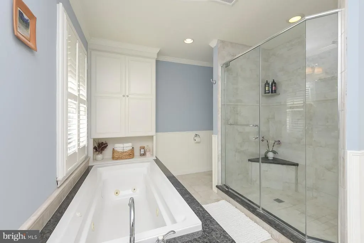
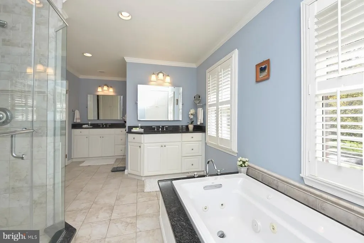
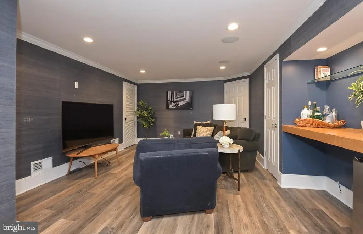
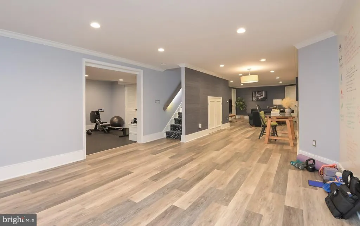
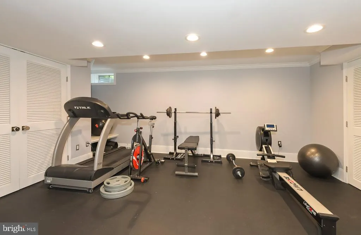
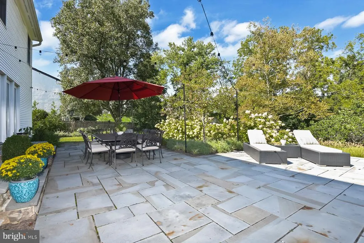
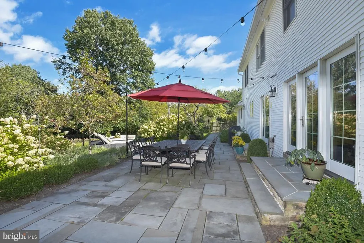
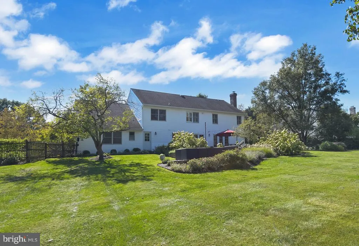
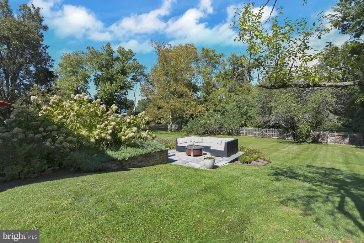
Welcome to this beautifully appointed 5bedroom, 3.5bathroom single family home in the desirable Kingsbrook neighborhood. Featuring a classic brick-front exterior and a thoughtfully designed floor plan, this home offers an ideal blend of elegance, comfort and everyday functionality. Step through the front door into a welcoming foyer, with the formal living room and dining room situated on opposite sides of the elegant spiral staircase. Hardwood flooring flows throughout the home, creating warmth and continuity from room to room. The spiral staircase from the hallway leads to four spacious bedrooms and two full bathrooms. The generously sized primary bedroom suite offers a relaxing retreat, complete with a spacious bathroom featuring a walk-in closet, jacuzzi tub and separate shower stall. The additional bedrooms are comfortable and versatile, with central lighting and/or ceiling fans for added convenience and comfort. A standout feature is the first floor bedroom suite, thoughtfully situated at one end of the home. This flexible space is ideal for a family member, in-law, or guests who may prefer privacy while still having the option to easily integrate with the rest of the household. At the heart of the home is the open concept kitchen and family room, designed for both everyday living and entertaining. The kitchen features granite countertops and stainless steel appliances, while the adjacent family room is anchored by a cozy gas burning fireplace, creating an inviting space for gatherings and relaxation. Just off the kitchen, a door leads to an amazing basement offering even more versatile living and recreational space. The partially finished basement is thoughtfully sectioned into distinct areas, including a media room, home gym/workout area and office space, while the unfinished section provides valuable storage space. Whether you envision movie nights, a dedicated fitness area, working from home, or simply need additional storage, this lower level offers tremendous flexibility. Sliding glass patio doors from the kitchen and french doors from the family room open to an impressive fully fenced backyard, seamlessly extending the home's living and entertaining space outdoors. The remodeled patio is thoughtfully graduated with steps between levels, creating natural areas for sectional seating and entertaining while still leaving ample lawn space for games, recreation, and guests to spread out. With its spacious bedrooms, luxurious primary suite, flexible first-floor bedroom arrangement, open living spaces, finished basement areas, hardwood flooring throughout, and exceptional indoor-outdoor flow, this Kingsbrook home offers the space, comfort and versatility for today's lifestyle. From quiet evenings by the fireplace to lively gatherings in the backyard, this is a home designed to be enjoyed and cherished for years to come.
| Price History | |
|---|---|
| 8/20/2026 | Listed $1,029,000 |
General Features
| Living Area | 3126 |
|---|---|
| Sewer | Public Sewer |
| Heating | Forced Air,Zoned |
| Cooling | Central A/C,Zoned |
| Possession | Negotiable |
| Appliances | Cooktop,Dishwasher,Disposal,Dryer - Front Loading,Microwave,Oven - Wall,Refrigerator,Six Burner Stove,Stainless Steel Appliances,Washer - Front Loading,Water Heater |
| Zoning | EP-1 |
| HOA Fee | 775.00 |
| Garage Spaces | 3.00 |
| Patio/Porch Features | Patio(s) |
| Architectural Style | Colonial |
| Security Features | Security System,Smoke Detector |
| Construction Materials | Brick |
| School District | LAWRENCE TOWNSHIP PUBLIC SCHOOLS |
| Year Built | 1990 |
| Levels | 3 |
| Tax Year | 2025 |
| Ownership | Fee Simple |
| Cool Fuel | Natural Gas |
| Accessibility | None |
| Assoc Fee Paid Per | Annually |
| County | MERCER |
| New Construction | No |
| Property Type | Residential |
| HOA | Yes |
| Subdivision Name | KINGSBROOK |
| Garage Y/N | Yes |
| Water Access Y/N | No |
| Other Structures | Above Grade,Below Grade |
| Total Rooms | 9 |
| Full Baths | 3 |
| Status | ACTIVE |
| Directions | Ashleigh to Old Bridle |
| City | LAWRENCEVILLE |
| Association Name | KINGSBROOK HOMEOWNERS ASSOC. |
| Senior Community Y/N | No |
| MLS Area | Lawrence Twp (21107) |
| Lot Size Units | Square Feet |
| Lot Size Square Feet | 25526.00 |
| Tax Assessed Value | 598900.0 |
| Tax Annual Amount | 18955.0 |
| Structure Type | Detached |
| Condo/Coop Association fee Y/N | No |
| Bathrooms Full Main Level | 1 |
| Bathrooms Count Main Level | 2.00 |
| Price Per Sq Ft Total AG | 329.17 |
| Acceptable Financing | Cash,Conventional |
| Vacation Rental Y/N | No |
| Total SQFT | 3126 |
| Location Type | Suburban |
| Builder Name | TRAFALGAR |
| Standard Status | Active |
| Year Built Source | Assessor |
| Tax Lot | 00050 |
Interior Features
| Interior Amenities | Attic,Built-Ins,Ceiling Fan(s),Chair Railings,Crown Moldings,Curved Staircase,Entry Level Bedroom,Family Room Off Kitchen,Floor Plan - Traditional,Formal/Separate Dining Room,Kitchen - Eat-In,Kitchen |
|---|---|
| Heating Fuel | Natural Gas |
| Basement | Full,Partially Finished |
| Flooring | Hardwood |
| Total Fireplaces | 1 |
| Fireplace Features | Brick |
| Hot Water | Natural Gas |
| Basement (Y/N) | Yes |
| Heating Y/N | Yes |
| Fireplace Y/N | Yes |
| Above Grade Finished Area | 3126 |
| Half Baths | 1 |
| Central Air Y/N | Yes |
| Total Bedrooms | 5 |
| Room Type | Living Room,Dining Room,Primary Bedroom,Bedroom 2,Bedroom 3,Bedroom 5,Kitchen,Game Room,Family Room,Bedroom 1,Exercise Room,Laundry,Recreation Room,Utility Room,Primary Bathroom,Full Bath,Half Bath |
| Main Level Bedrooms | 1 |
| LivingAreaSource | Estimated |
| Laundry Type | Main Floor |
| Below Grade Unfin Area Units | Square Feet |
| Bedrooms Count All Upper Levels | 4 |
| Bedrooms Count Upper Level 1 | 4 |
| Bathrooms Half Main Level | 1 |
| Bathrooms Full Upper Level 1 | 2 |
| Bathrooms Full All Upper Levels | 2 |
| Bathrooms Count Upper Level 1 | 2.00 |
| Bathrooms Count All Upper Levels | 2 |
| Above Grade Finished Area Source | Estimated |
| Above Grade Finished Area Unit Type | Square Feet |
| Total Baths | 4 |
Exterior Features
| Pool | No Pool |
|---|---|
| Lot Features | Backs to Trees,Landscaping,Front Yard,Rear Yard |
| Water Source | Public |
| Total Parking Spaces | 3 |
| Garage Features | Garage - Side Entry,Garage Door Opener,Inside Access |
| Type of Parking | Driveway,Attached Garage |
| Foundation Details | Other |
| Water View Y/N | No |
| Lot Dimensions | 0.00 x 0.00 |
| Lot Size Acres | 0.59 |
| Lot Size Source | Assessor |
| Waterfront Y/N | No |
| Builder Model | ABINGTON |
| Land Assessed Value | 156400.00 |
| Navigable Water Y/N | No |
| Water Oriented Y/N | No |
| # of Attached Garage Spaces | 3 |
| LotDimensionsSource | Assessor |
Room Details
| Room | Dimensions | Level | Flooring | Details |
|---|---|---|---|---|
| Bedroom 1 | Upper 1 | Flooring - HardWood | ||
| Bedroom 2 | Upper 1 | Ceiling Fan(s),Flooring - HardWood | ||
| Bedroom 3 | Upper 1 | Flooring - HardWood | ||
| Bedroom 5 | Main | |||
| Dining Room | Main | Flooring - HardWood | ||
| Exercise Room | Lower 1 | Basement - Finished | ||
| Family Room | Main | Fireplace - Gas,Flooring - HardWood,Built-Ins | ||
| Full Bath | Main | Bathroom - Tub Shower | ||
| Full Bath | Upper 1 | Double Sink,Bathroom - Tub Shower | ||
| Game Room | Lower 1 | Countertop(s) - Solid Surface,Wet Bar | ||
| Half Bath | Main | |||
| Kitchen | Main | Countertop(s) - Granite,Flooring - HardWood,Island,Kitchen - Eat-in,Kitchen - Gas Cooking,Pantry | ||
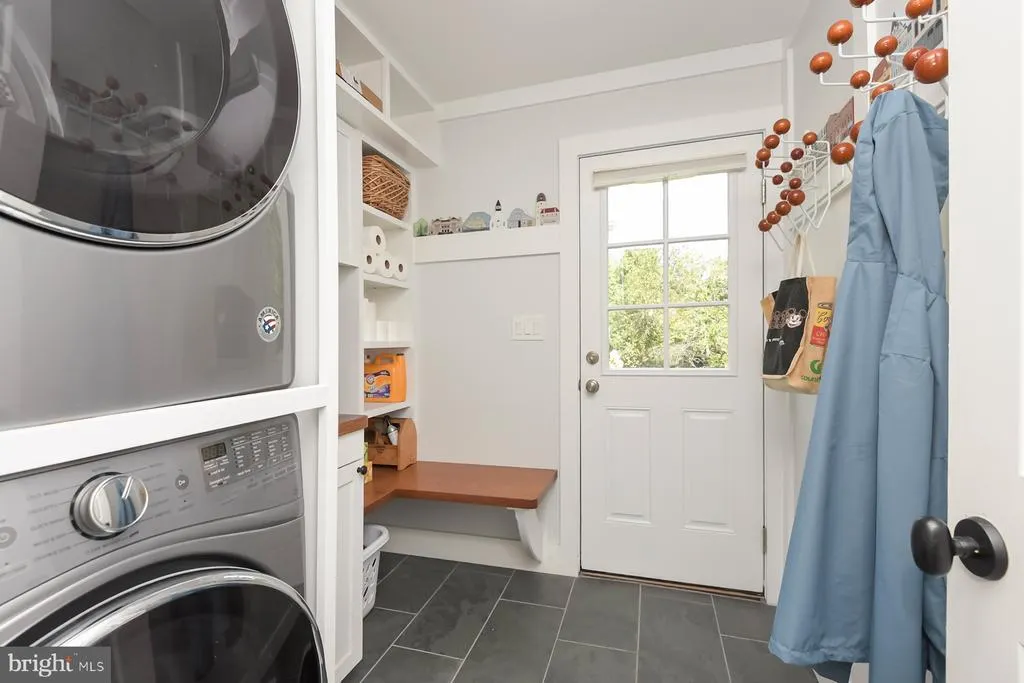
| Laundry | Main | Built-Ins | ||
| Living Room | Main | Flooring - HardWood | ||
| Primary Bathroom | Upper 1 | Countertop(s) - Granite,Double Sink,Flooring - Tile/Brick,Bathroom - Soaking Tub | ||
| Primary Bedroom | Upper 1 | Ceiling Fan(s),Flooring - HardWood,Walk-In Closet(s),Window Treatments | ||
| Recreation Room | Lower 1 | Basement - Finished | ||
| Utility Room | Lower 1 | Basement - Unfinished |
Amenities
- Foreclosure
- Views
- Short Sale
- New Construction
- Adult 55+
- Lease To Own
- No HOA Fees
- Furnished
- Primary On Main
- Air Conditioning
- Seller Finance
- Green
- Fixer Upper
- Horse
- Golf
- Fireplace
- Deck
- Garage
- Basement
- Pool
Property vs Single Family Average in 08648
Price
Taxes
Year Built
Visits
 © BRIGHT, All Rights Reserved
