

Open House Sat, Sep 19th 1:00 PM - 3:00 PM



Address
8505 Howell Road, Bethesda, MD
Price
$ 3,600,000
Property Attributes
- MLS#MDMC2255948
- TypeSingle Family
- Listing Status ACTIVE
- CountyMONTGOMERY
- CityBethesda
- NeighborhoodLybrook
- Zip20817
- StyleArt Deco,Split Level
- Year Built1959
- Taxes$ 23180
- Price$ 3,600,000
- Bedrooms5
- Full Bathrooms6
- Half Bathrooms1
- Sqr Footage5545
- Lot Size0.58 Acres
Data Source:
Bright MLS
Property Description
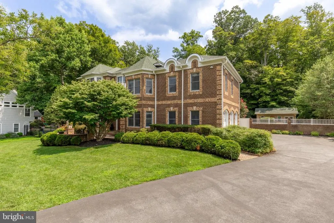
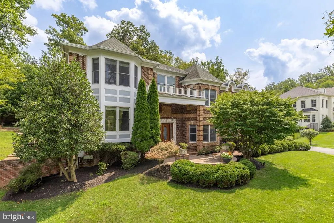
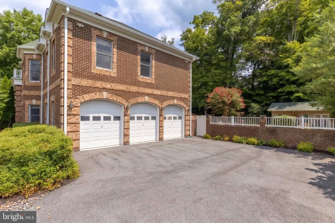
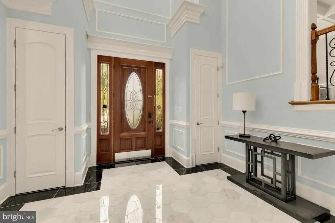
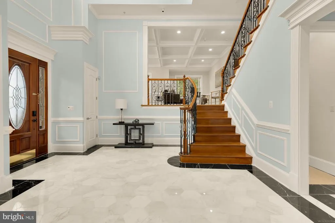
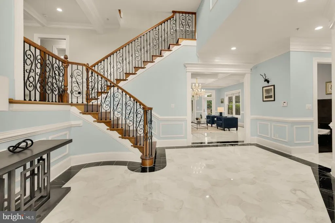
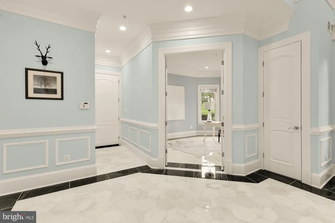
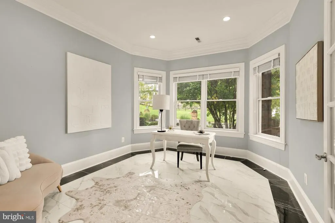
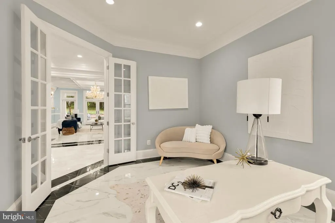
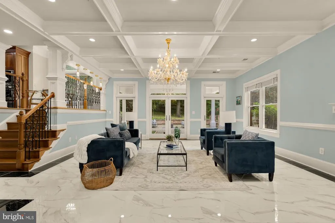
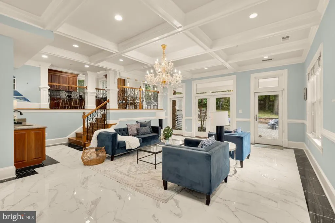
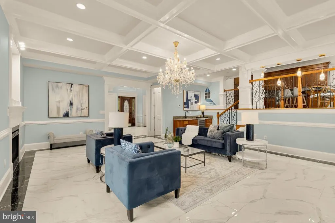
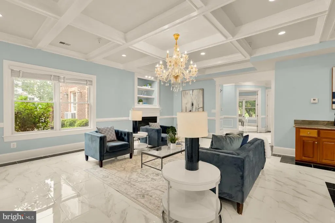
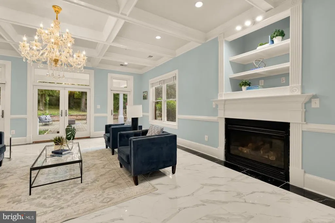
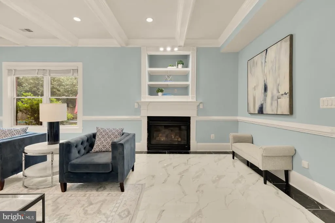
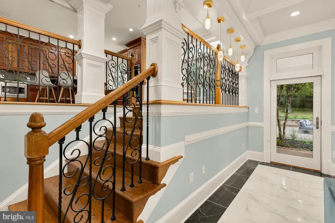
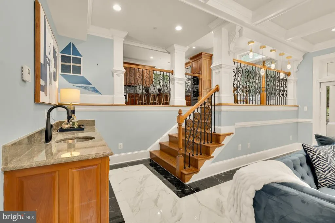
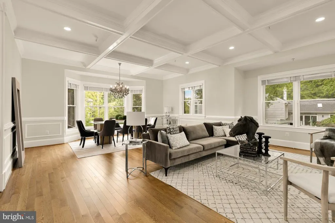
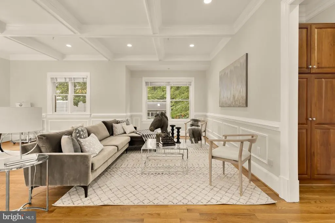
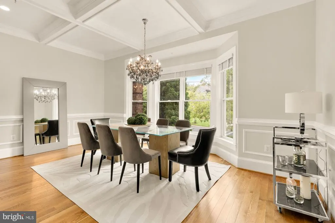
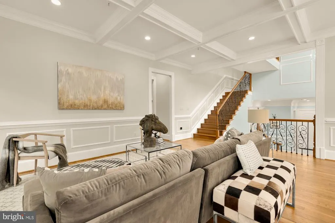
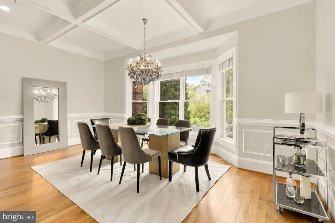
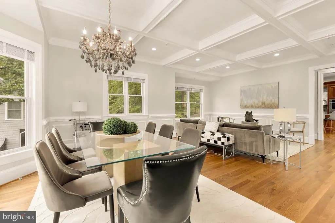
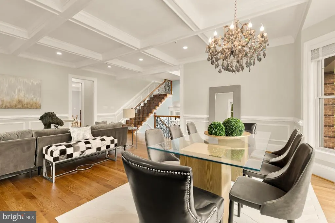
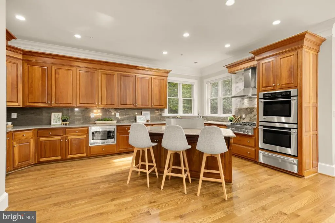
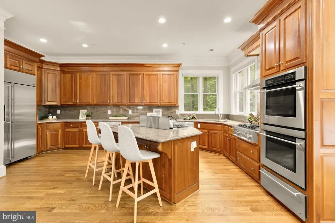
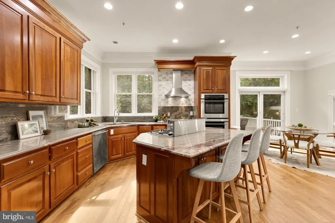
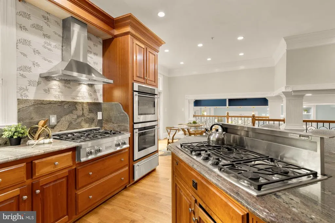
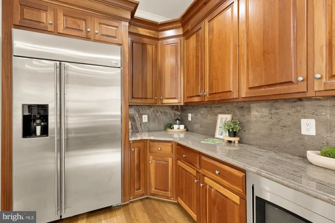
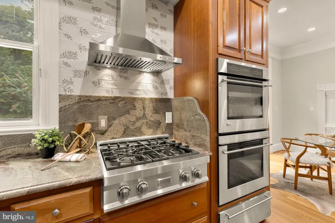
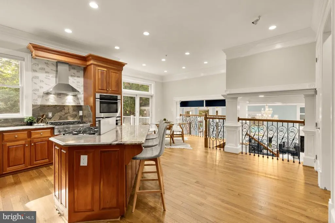
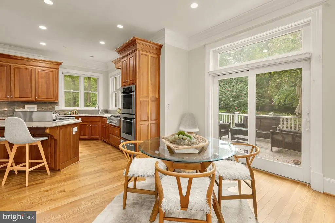
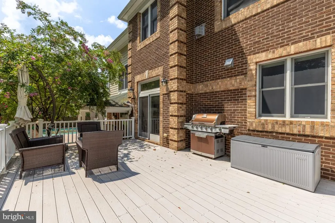
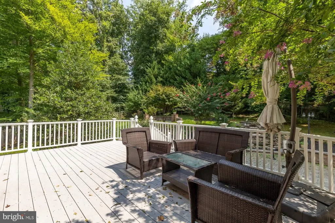
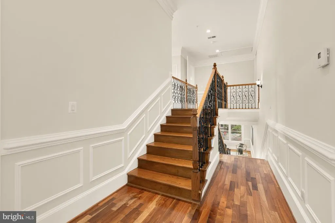
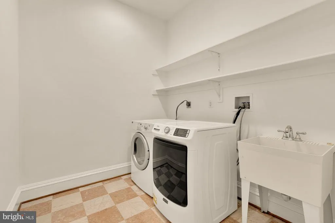
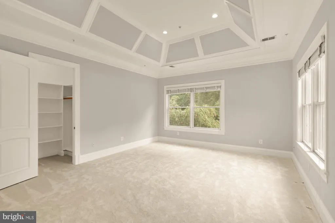
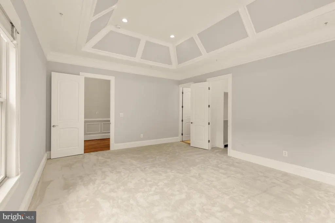
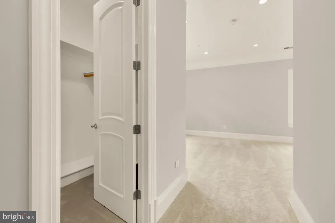
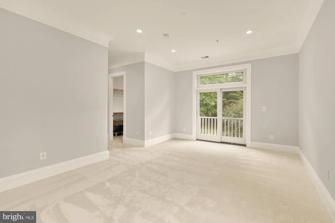
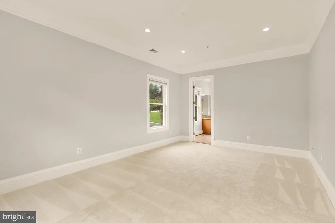
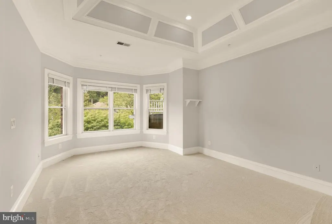
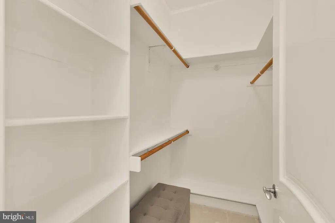
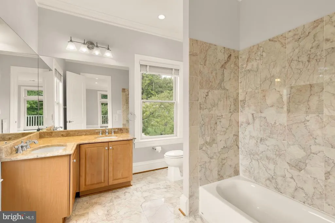
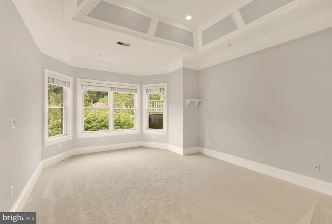
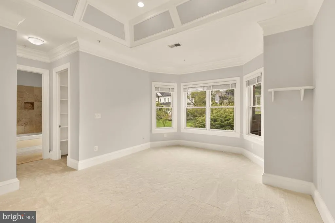
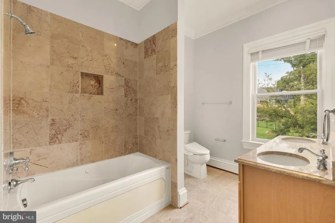
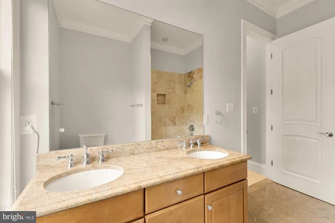
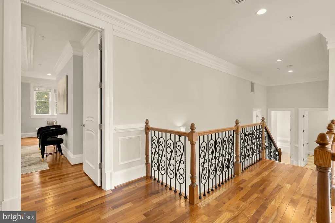
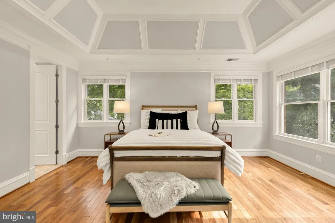
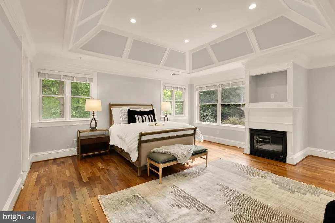
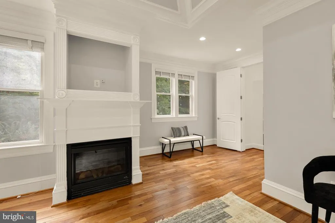
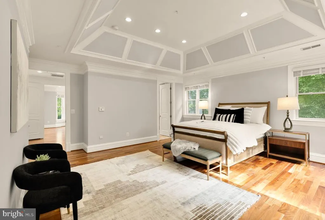
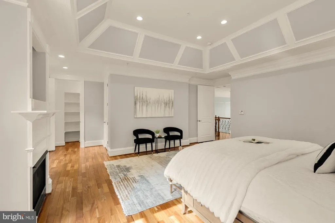
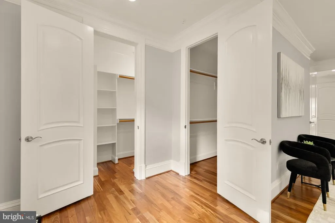
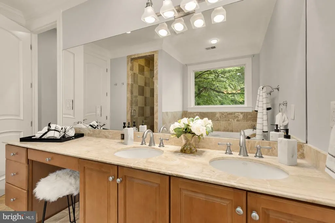
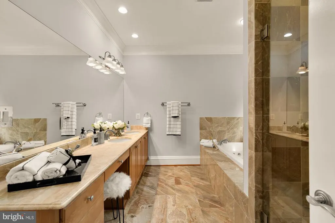
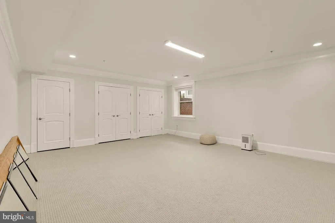
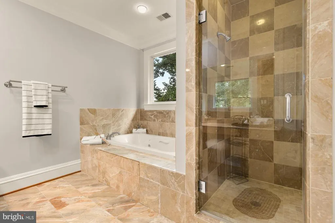
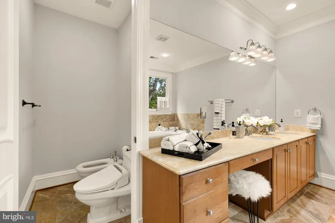
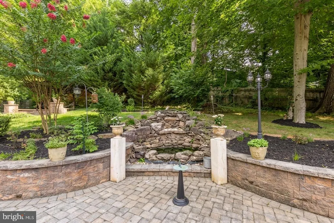
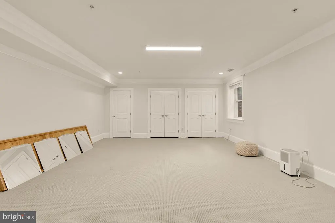
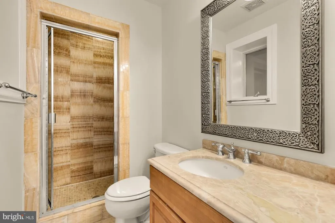
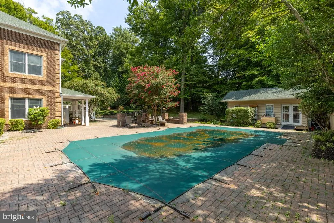
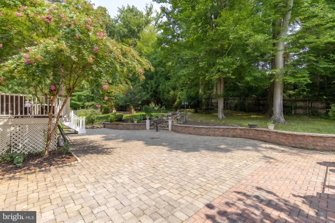
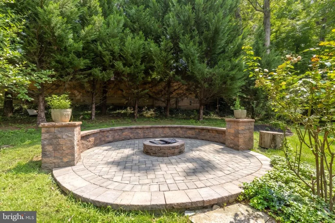
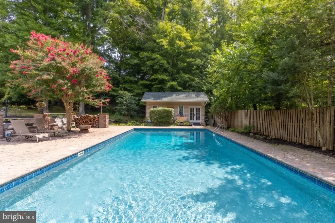
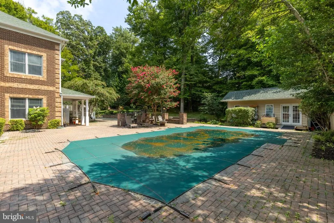
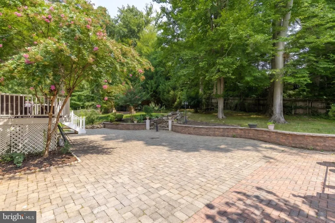
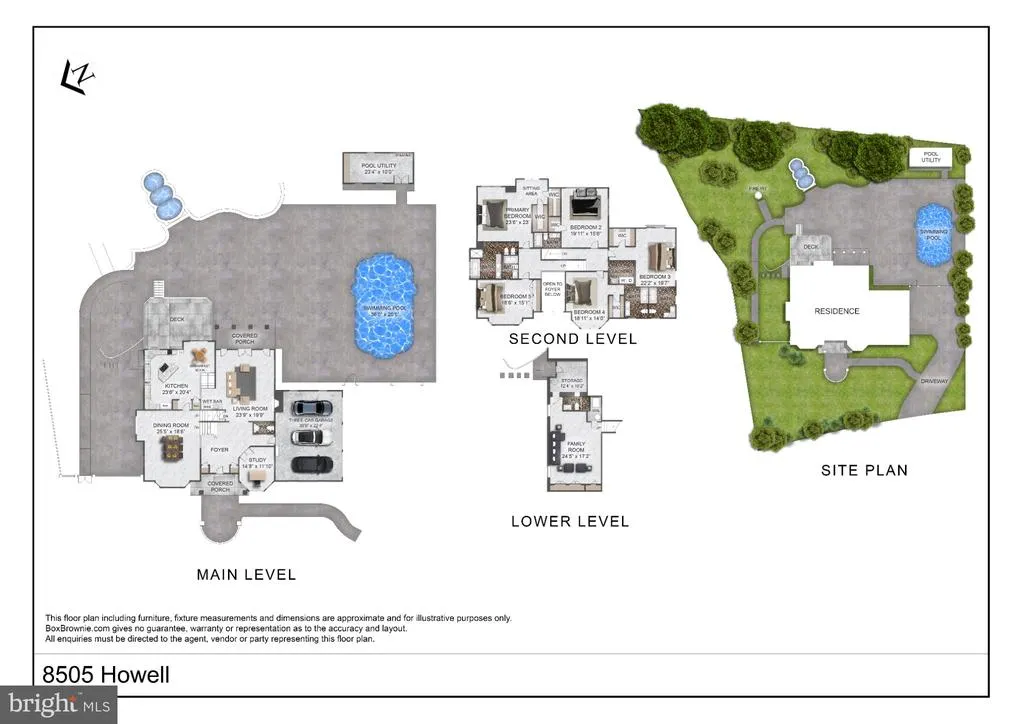
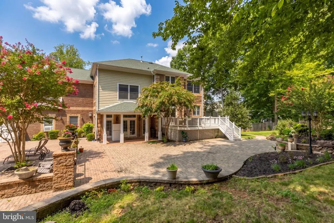
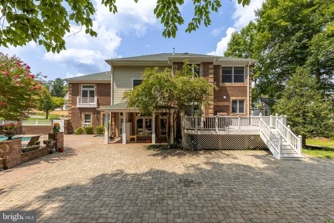
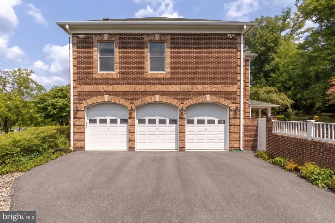
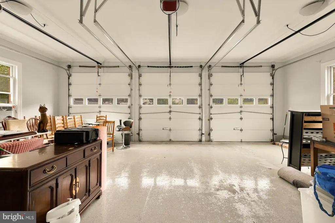
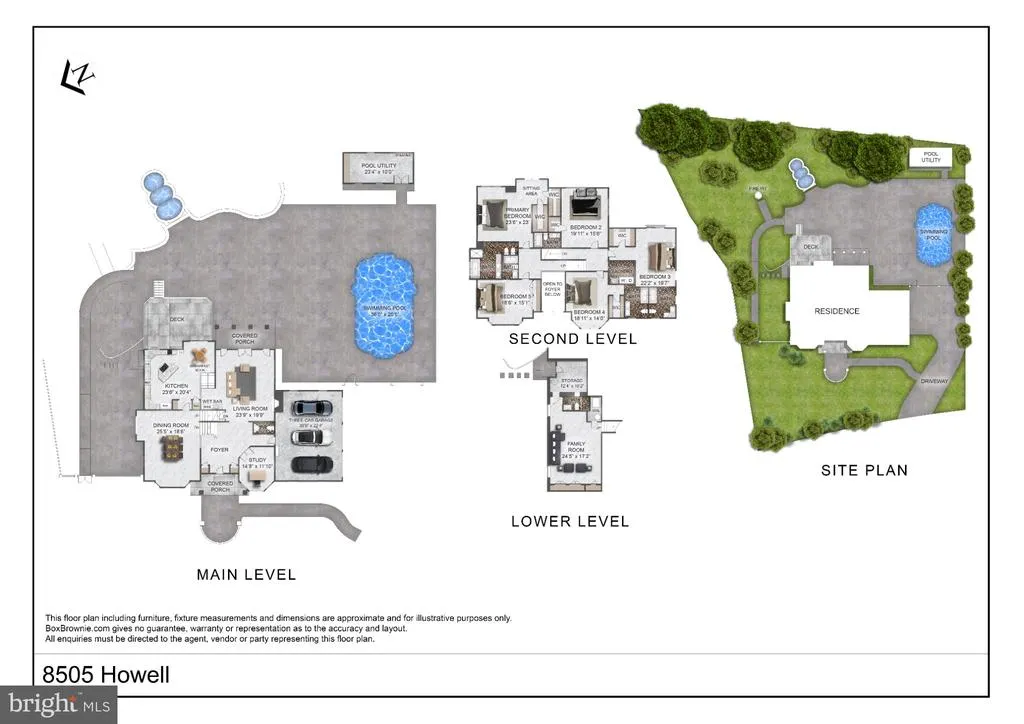
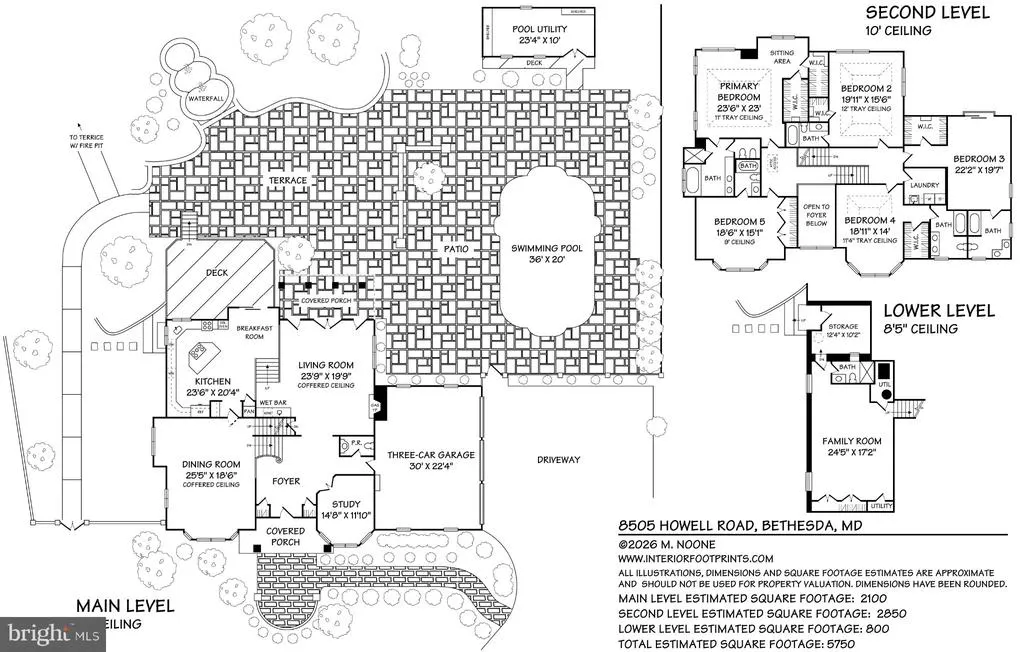
Nestled in one of Bethesdas most coveted neighborhoods, this 2004 custom all-brick residence blends dramatic scale, timeless luxury, and exceptional indoor-outdoor living. Set on a beautifully landscaped 0.58-acre lot, the home offers five spacious bedroom suites, six-and-a-half baths, a heated swimming pool, a tranquil waterfall, warm and cozy firepit, and a three-car garage. Step through a striking entrance defined by soaring 24-foot ceilings and pristine marble floors into a home designed for effortless elegance and entertaining. The main level unfolds past a sun-drenched private home office and a grand-scale entertaining space anchored by a gas fireplace to comfortably accommodate 20 or more guests. With french doors open directly to the beautifully paved backyard retreat. Detailed crown molding adds refined craftsmanship throughout. Just half a flight up, the magnificent formal living room with beautiful coffered high ceiling and brand new wood flooring provides a spectacular setting area for family gathering or a piano recital gathering. Nearby, the gourmet kitchen features a bright breakfast area that flows seamlessly onto an expansive, sunlit deckperfect for morning coffee or sunset gatherings. One of the homes most exceptional features is its five spacious bedroom suites, each offering a private en-suite bathroom with dual vanities. Bathed in natural light from three to five windows, every bedroom enjoys remarkable scale, privacy and architectural character. Soaring ceilings enhance the sense of openness, while two bedrooms feature charming recessed alcoves that add storybook appeal. Privately positioned in its own wing, the primary suite is a true sanctuary, featuring a recessed coffered ceiling, rich hardwood floors and a cozy gas fireplaceperfect for unwinding on winter evenings. A conveniently located second-floor laundry room completes the upper level. The extraordinary grounds are designed for resort-style living, with a custom paver patio surrounding a heated swimming pool. The adjacent pool-house site is already pre-plumbed and equipped with gas lines, offering an exciting opportunity to create a fully realized pool house or outdoor cabana. Beyond the patio, an expansive lawn provides endless possibilitiesfrom a fire-pit lounge to a private sport court or additional recreation space. Completing the home, the inviting lower level offers a versatile playroom, casual retreat or comfortable setting for family movie nights. Located in the Walt Whitman school district.
| Price History | |
|---|---|
| 9/14/2026 | Listed $3,600,000 |
General Features
| Living Area | 5545 |
|---|---|
| Sewer | Public Sewer |
| Heating | Central |
| Cooling | Other,Central A/C |
| Possession | 0-30 Days CD,Immediate |
| Appliances | Built-In Microwave,Cooktop,Dishwasher,Disposal,Dryer - Front Loading,Exhaust Fan,Oven - Double,Oven - Wall,Range Hood,Refrigerator,Six Burner Stove,Stainless Steel Appliances,Washer - Front Loading |
| Zoning | R90 |
| Garage Spaces | 3.00 |
| Architectural Style | Art Deco,Split Level,Other |
| Pool Features | Concrete,Fenced,Heated,In Ground |
| Construction Materials | Brick |
| School District | MONTGOMERY COUNTY PUBLIC SCHOOLS |
| Year Built | 1959 |
| Levels | 4 |
| Tax Year | 2026 |
| Ownership | Fee Simple |
| Cool Fuel | Electric |
| Accessibility | Other |
| County | MONTGOMERY |
| New Construction | No |
| Property Type | Residential |
| HOA | No |
| Subdivision Name | LYBROOK |
| Garage Y/N | Yes |
| Water Access Y/N | No |
| Other Structures | Above Grade,Below Grade |
| Full Baths | 6 |
| Status | ACTIVE |
| Directions | Bradley to Howell |
| City | BETHESDA |
| Senior Community Y/N | No |
| Lot Size Units | Square Feet |
| Lot Size Square Feet | 25274.00 |
| Tax Assessed Value | 1954900.0 |
| Tax Annual Amount | 23180.0 |
| Home Warranty Y/N | No |
| Structure Type | Detached |
| Condo/Coop Association fee Y/N | No |
| Bathrooms Full Main Level | 6 |
| Bathrooms Count Main Level | 7.00 |
| Price Per Sq Ft Total AG | 728.01 |
| Vacation Rental Y/N | No |
| Total SQFT | 5734 |
| Standard Status | Active |
| Year Built Source | Estimated |
| Legal Subdivision | LYBROOK |
| Tax Lot | P2 |
Interior Features
| Interior Amenities | Bathroom - Soaking Tub,Bathroom - Walk-In Shower,Breakfast Area,Carpet,Central Vacuum,Combination Dining/Living,Crown Moldings,Family Room Off Kitchen,Floor Plan - Traditional,Kitchen - Gourmet,Kitch |
|---|---|
| Heating Fuel | Electric |
| Basement | Daylight,Partial,Fully Finished,Outside Entrance,Side Entrance |
| Flooring | Hardwood,Marble,Partially Carpeted,Wood,Ceramic Tile,Carpet |
| Total Fireplaces | 2 |
| Hot Water | Natural Gas |
| Basement (Y/N) | Yes |
| Heating Y/N | Yes |
| Window Features | Bay/Bow,Double Hung,Energy Efficient,Screens,Wood Frame |
| Fireplace Y/N | Yes |
| Above Grade Finished Area | 4945 |
| Half Baths | 1 |
| Central Air Y/N | Yes |
| Total Bedrooms | 5 |
| Below Grade Finished Area | 600 |
| Main Level Bedrooms | 5 |
| Below Grade Finished Area Unit Type | Square Feet |
| LivingAreaSource | Assessor |
| Below Grade Unfin Area Units | Square Feet |
| Below Grade Unfin SQFT | 189 |
| Below Grade Unfin SQFT Source | Assessor |
| Below Grade Finished Area Source | Assessor |
| Bathrooms Half Main Level | 1 |
| Above Grade Finished Area Source | Assessor |
| Above Grade Finished Area Unit Type | Square Feet |
| Total Baths | 7 |
Exterior Features
| Exterior Amenities | Extensive Hardscape,Flood Lights,Stone Retaining Walls,Water Falls |
|---|---|
| Pool | Yes - Personal |
| Lot Features | Backs to Trees,Front Yard,Landscaping,No Thru Street,Premium,Rear Yard |
| Water Source | Public |
| Total Parking Spaces | 3 |
| Garage Features | Garage - Side Entry,Garage Door Opener,Inside Access,Oversized |
| Type of Parking | Attached Garage |
| Foundation Details | Other |
| Water View Y/N | No |
| Lot Size Acres | 0.58 |
| Lot Size Source | Assessor |
| Waterfront Y/N | No |
| Land Assessed Value | 960900.00 |
| Navigable Water Y/N | No |
| Water Oriented Y/N | No |
| # of Attached Garage Spaces | 3 |
Amenities
- Foreclosure
- Views
- Short Sale
- New Construction
- Adult 55+
- Lease To Own
- No HOA Fees
- Furnished
- Primary On Main
- Air Conditioning
- Seller Finance
- Green
- Fixer Upper
- Horse
- Golf
- Fireplace
- Deck
- Garage
- Basement
- Pool
Property vs Single Family Average in 20817
Price
Taxes
Year Built
 © BRIGHT, All Rights Reserved
