

Just Listed
Address
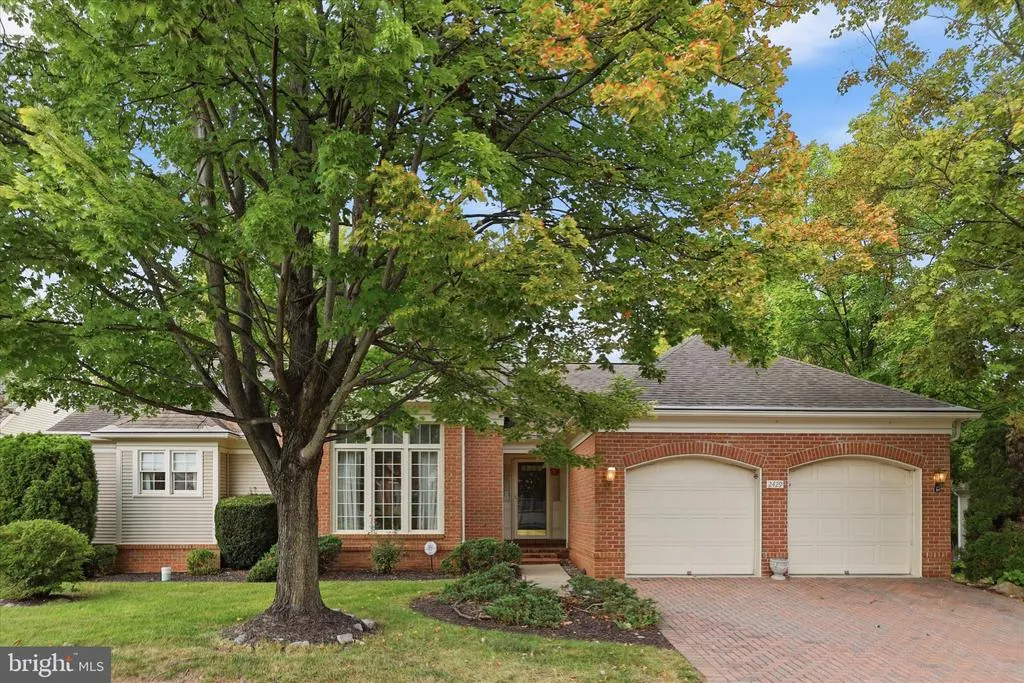
2429 Bear Den Road, Frederick, MD
Price
$ 585,000
Property Attributes
- MLS#MDFR2089226
- TypeSingle Family
- Listing Status ACTIVE
- CountyFREDERICK
- CityFrederick
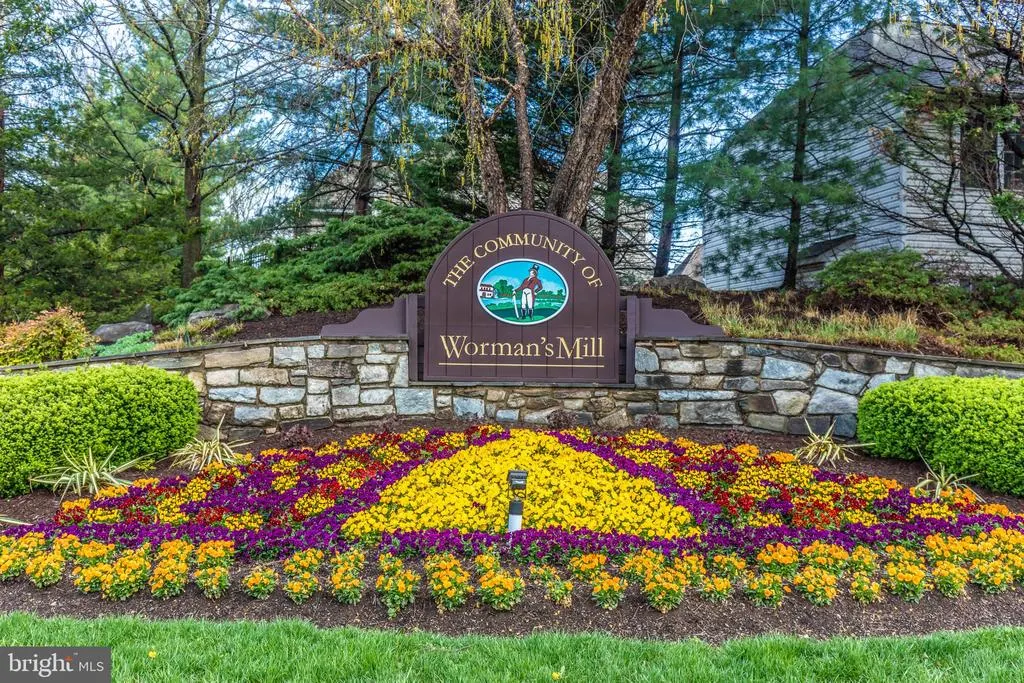
- NeighborhoodWormans Mill
- Zip21701
- StyleColonial
- Year Built1993
- Taxes$ 9375
- Price$ 585,000
- Bedrooms2
- Full Bathrooms2
- Half Bathrooms0
- Sqr Footage2030
- Lot Size0.11 Acres
Data Source:
Bright MLS
Property Description
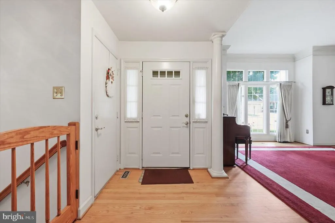
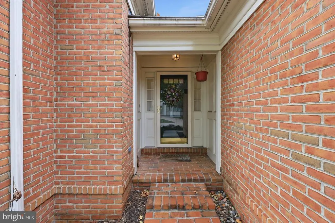
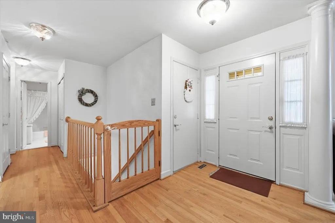
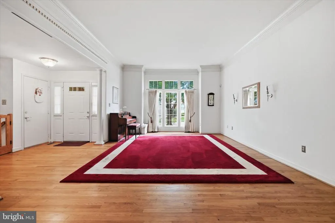
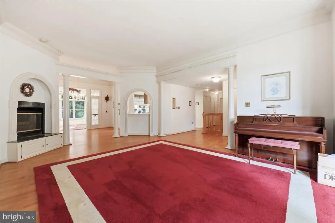
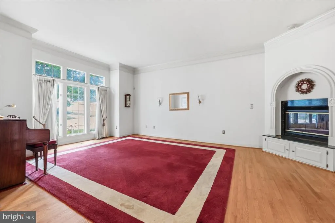
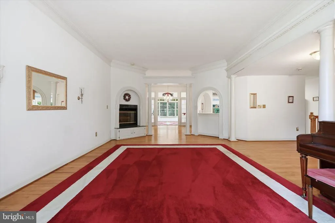
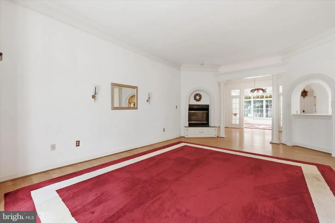
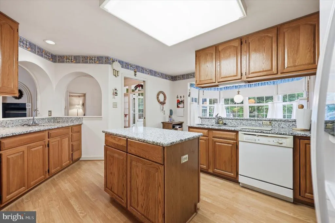
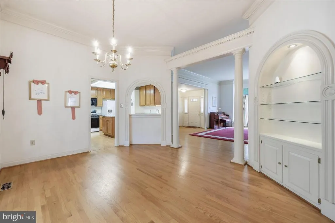
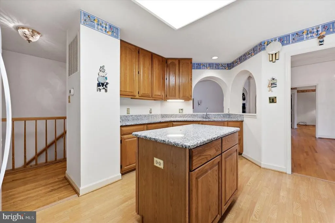
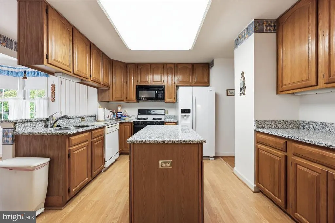
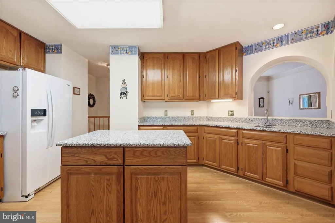
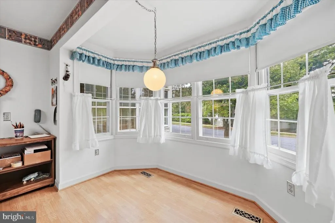
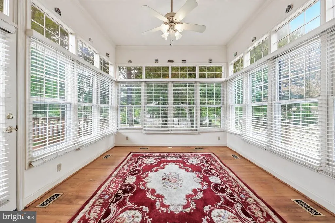
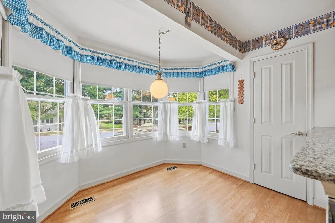
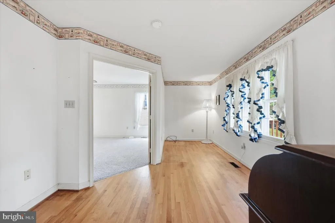
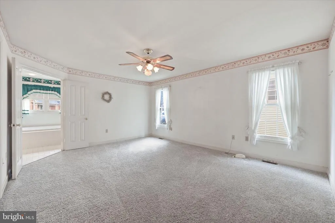
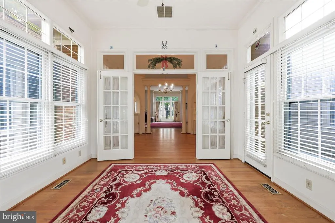
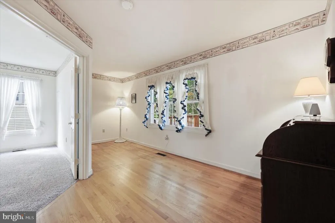
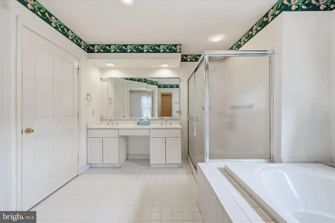
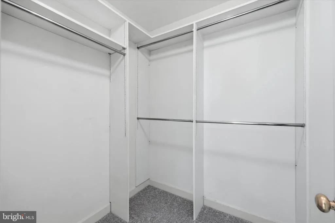
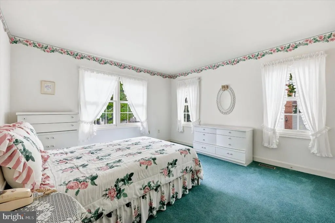
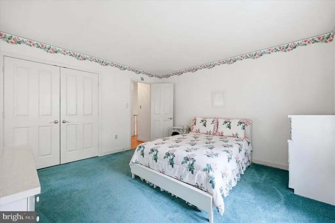
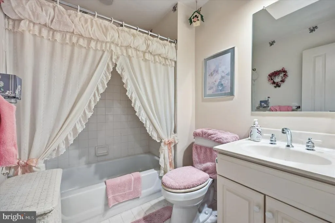
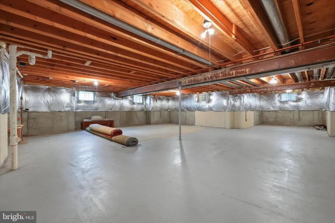
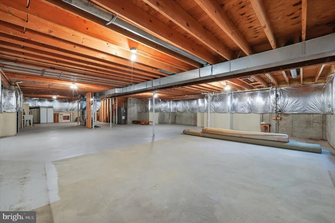
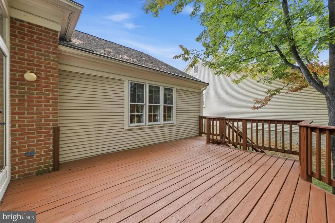
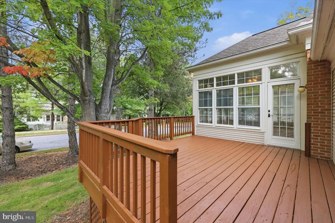
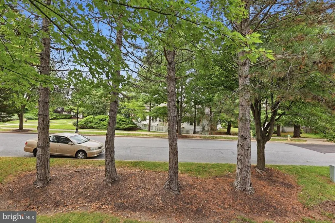
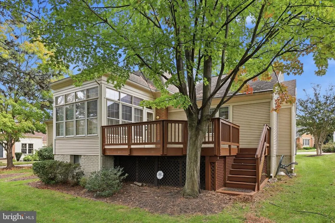
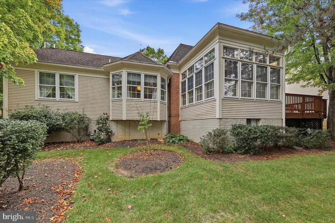
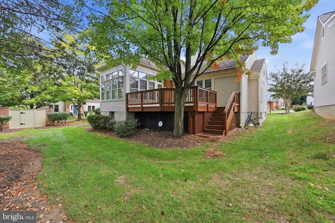
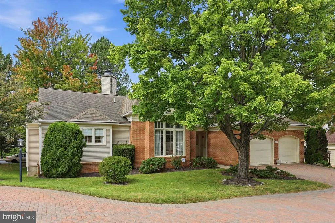
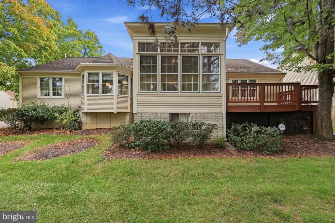
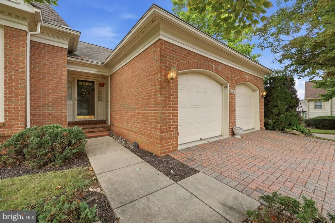
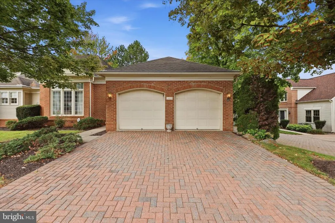
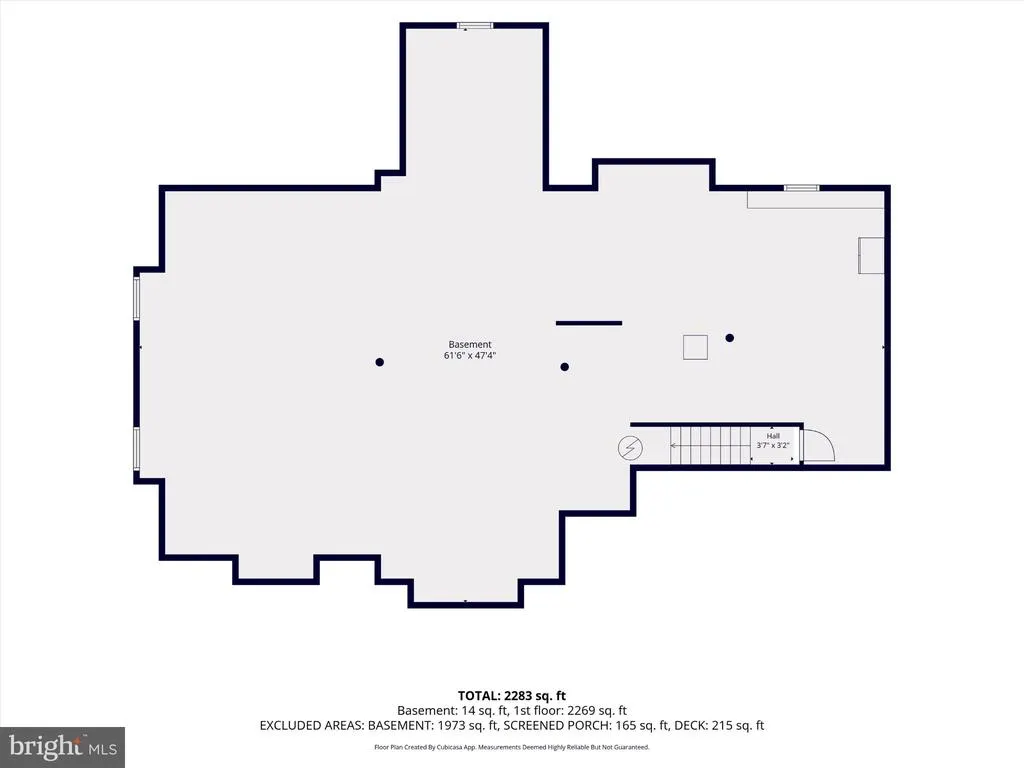
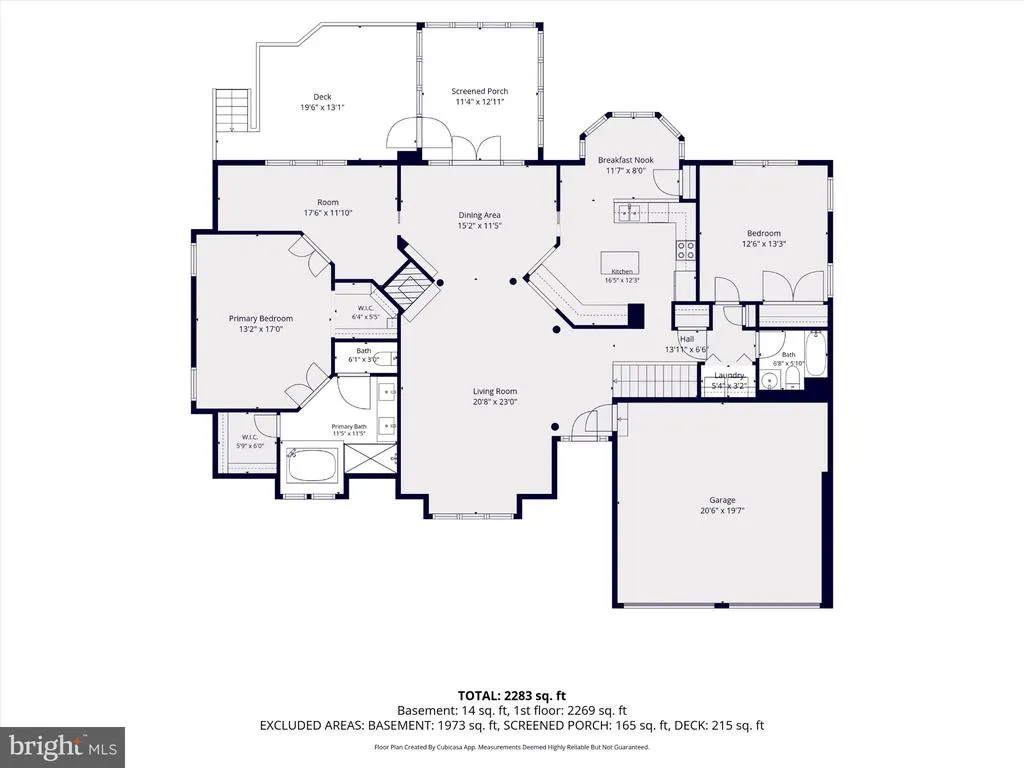
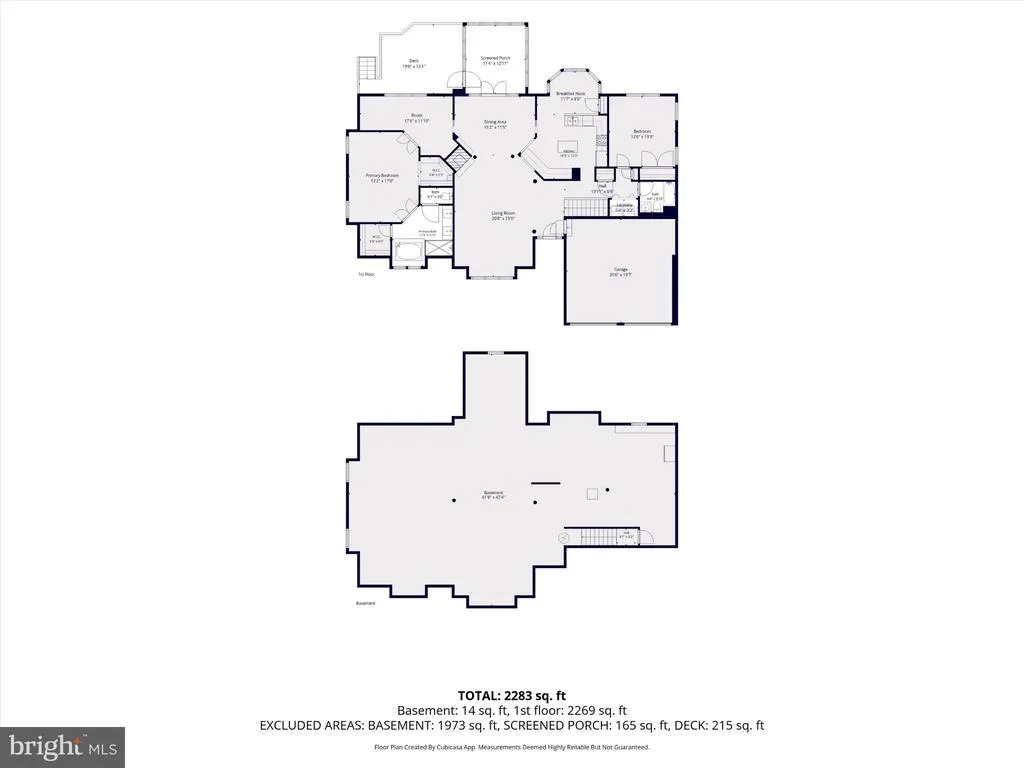
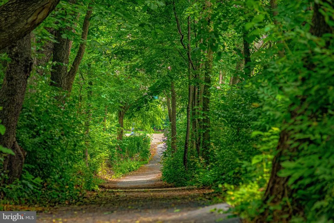
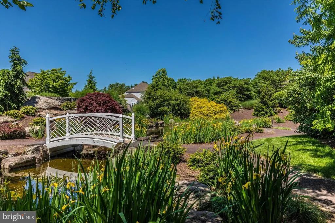
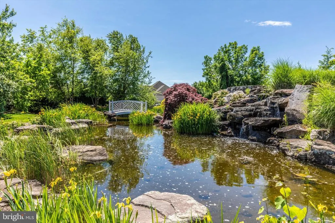
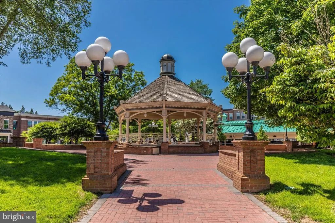
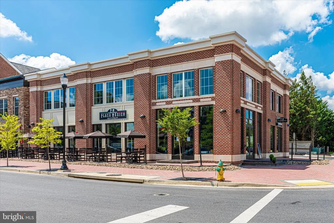
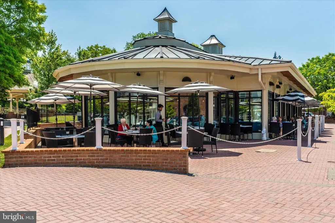
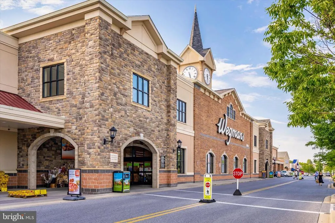
Experience the perfect blend of comfort and tranquility in this beautifully maintained home, perfectly situated on a highly desirable corner lot with extra privacy in the sought-after Wormans Mill community. Designed for effortless single-level living, the thoughtful floor plan offers two spacious bedrooms and two full bathrooms, intelligently positioned on opposite sides of the main level to ensure maximum peace and seclusion for both residents and guests alike. The interior layout truly shines with its generous, flexible living spaces. Whether you are entertaining friends or relaxing on a quiet afternoon, you will love the seamless flow created by the sunroom bump-out and a versatile large den that can easily serve as a home office, media room, or cozy library. Retreat to the expansive primary suite freshly updated with new carpeting, along with its own reading nook! Natural light floods the bright morning room situated at the rear of the home. Wrapped in windows, it is the absolute perfect spot to enjoy your morning coffee, catch up on a good book, or host a casual weekend breakfast. This inviting space opens directly onto a beautifully secluded private deck, seamlessly blending indoor and outdoor living while providing a fantastic backdrop for dining or simply soaking in the peaceful, landscaped surroundings of your corner lot. Conveniently located in Frederick, this exceptionally well-maintained home offers the rare combination of a quiet, private setting while remaining just moments away from the vibrant shopping, diverse dining options, and scenic walking trails that make the Worman's Mill lifestyle so incredibly popular. The lower level is expansive and completely unfinished, ready for your desired floor plan.
| Price History | |
|---|---|
| 9/12/2026 | Listed $585,000 |
General Features
| Living Area | 2030 |
|---|---|
| Sewer | Public Sewer |
| Heating | Forced Air |
| Cooling | Central A/C,Ceiling Fan(s) |
| Possession | Settlement |
| Appliances | Dishwasher,Disposal,Dryer,Exhaust Fan,Icemaker,Refrigerator,Washer,Water Heater,Oven/Range - Gas |
| Zoning | PND |
| HOA Fee | 318.00 |
| Garage Spaces | 2.00 |
| Association Fee Includes | Common Area Maintenance,Lawn Care Front,Lawn Care Rear,Lawn Care Side,Lawn Maintenance,Management,Pool(s),Recreation Facility,Snow Removal,Trash |
| Architectural Style | Colonial |
| Construction Materials | Frame,Brick,Vinyl Siding |
| School District | FREDERICK COUNTY PUBLIC SCHOOLS |
| Year Built | 1993 |
| Levels | 2 |
| Tax Year | 2026 |
| Ownership | Fee Simple |
| Cool Fuel | Electric |
| Section | 2 |
| Accessibility | None |
| Assoc Fee Paid Per | Monthly |
| County | FREDERICK |
| New Construction | No |
| Property Type | Residential |
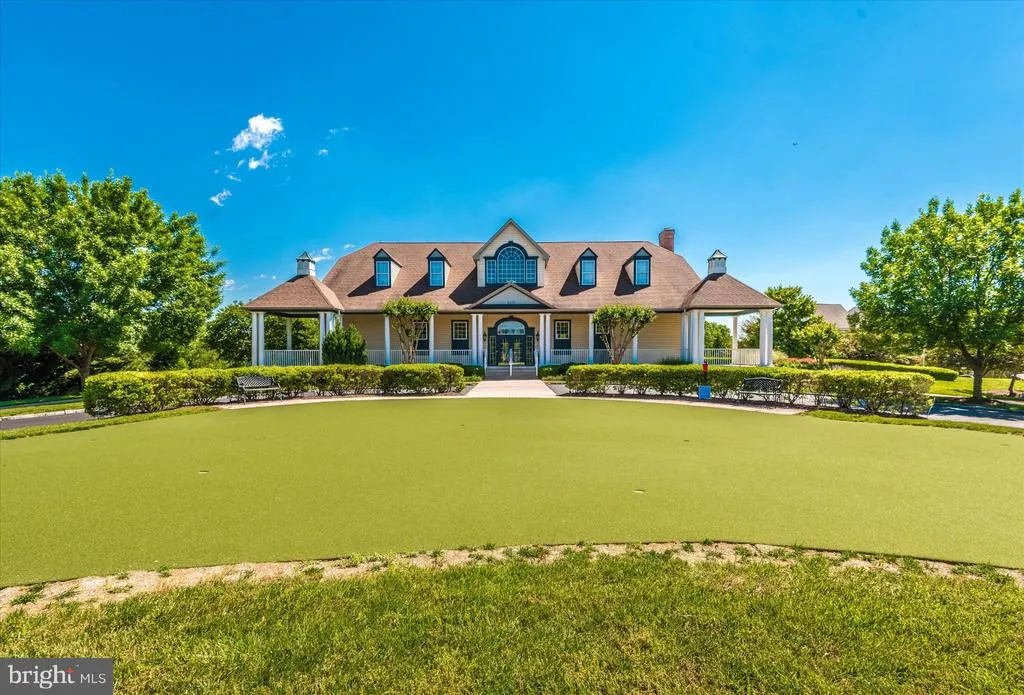
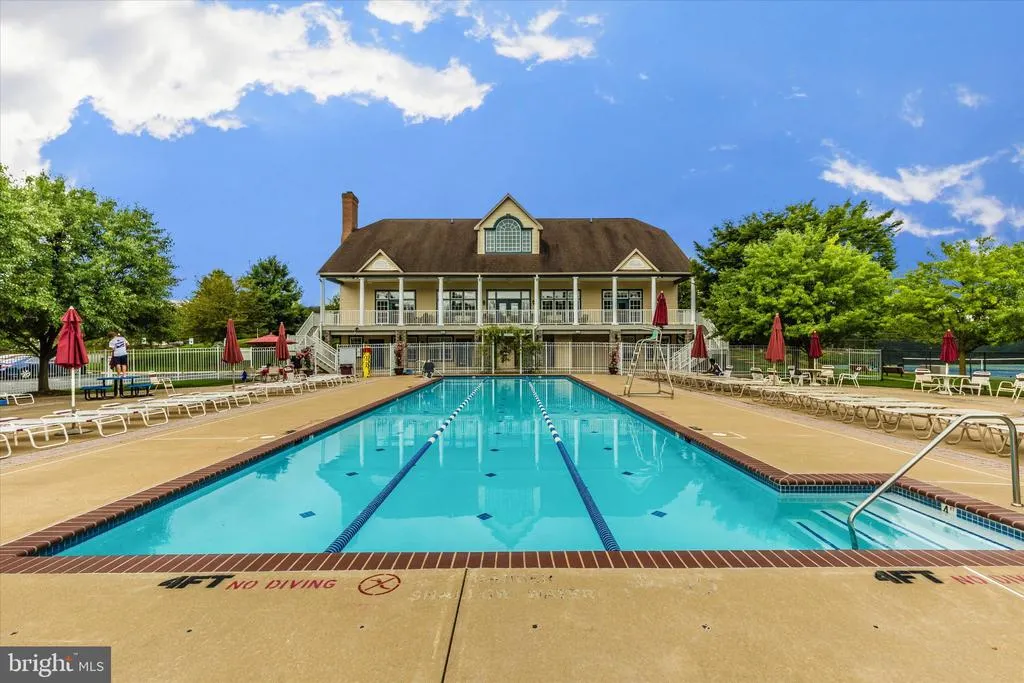
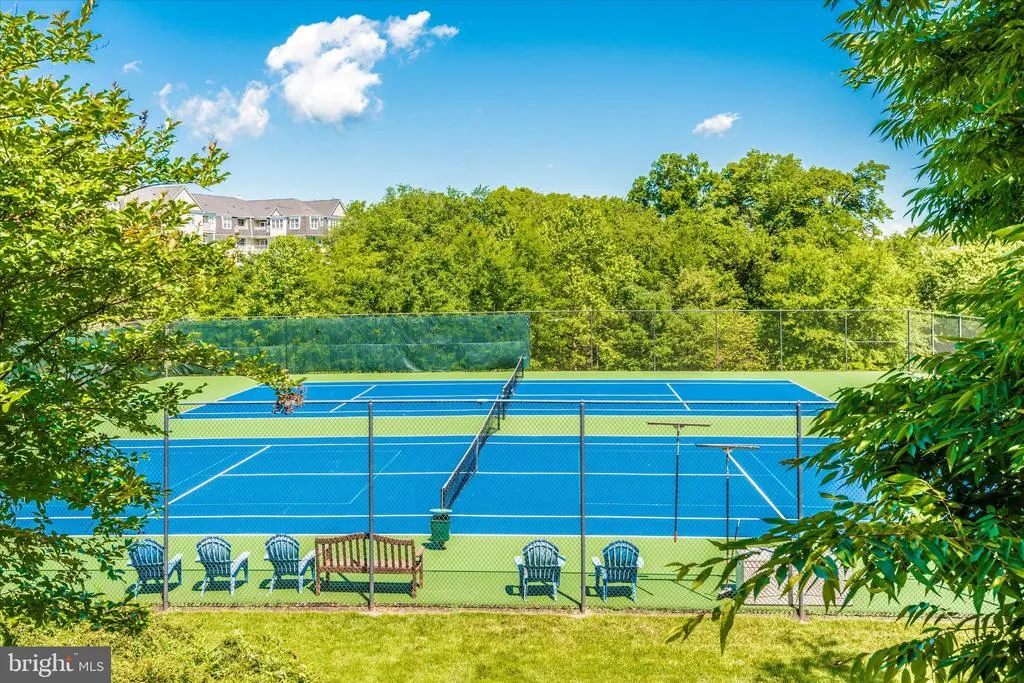
| Association Amenities | Basketball Courts,Club House,Bike Trail,Fitness Center,Jog/Walk Path,Pickleball Courts,Pool - Outdoor,Tennis Courts,Tot Lots/Playground |
| HOA | Yes |
| Subdivision Name | WORMANS MILL |
| Garage Y/N | Yes |
| Water Access Y/N | No |
| Other Structures | Above Grade,Below Grade |
| Full Baths | 2 |
| Status | ACTIVE |
| Directions | GPS |
| City | FREDERICK |
| Association Name | WORMANS MILL CONSERVATORY |
| Senior Community Y/N | No |
| Lot Size Units | Square Feet |
| Lot Size Square Feet | 4792.00 |
| Tax Assessed Value | 512300.0 |
| Tax Annual Amount | 9375.0 |
| Home Warranty Y/N | No |
| Structure Type | Detached |
| Condo/Coop Association fee Y/N | No |
| Bathrooms Full Main Level | 2 |
| Bathrooms Count Main Level | 2.00 |
| Price Per Sq Ft Total AG | 288.18 |
| Acceptable Financing | VA,FHA,Conventional,Cash |
| Historic Y/N | No |
| Lease Considered Y/N | No |
| Vacation Rental Y/N | No |
| Total SQFT | 4060 |
| Standard Status | Active |
| Year Built Source | Assessor |
| Tax Lot | 59 |
Interior Features
| Interior Amenities | Wood Floors,Window Treatments,Recessed Lighting,Primary Bath(s),Kitchen - Table Space,Kitchen - Island,Floor Plan - Open,Family Room Off Kitchen,Entry Level Bedroom,Crown Moldings,Ceiling Fan(s),Carp |
|---|---|
| Heating Fuel | Natural Gas |
| Basement | Full,Space For Rooms,Unfinished,Windows |
| Flooring | Wood,Partially Carpeted,Hardwood,Engineered Wood,Ceramic Tile |
| Total Fireplaces | 1 |
| Fireplace Features | Gas/Propane |
| Hot Water | Electric |
| Basement (Y/N) | Yes |
| Heating Y/N | Yes |
| Fireplace Y/N | Yes |
| Above Grade Finished Area | 2030 |
| Central Air Y/N | Yes |
| Total Bedrooms | 2 |
| Main Level Bedrooms | 2 |
| Below Grade Finished Area Unit Type | Square Feet |
| LivingAreaSource | Assessor |
| Below Grade Unfin Area Units | Square Feet |
| Below Grade Unfin SQFT | 2030 |
| Below Grade Unfin SQFT Source | Assessor |
| Below Grade Finished Area Source | Assessor |
| Bathrooms Count Lower Level 1 | 0.00 |
| Above Grade Finished Area Source | Assessor |
| Above Grade Finished Area Unit Type | Square Feet |
| Total Baths | 2 |
Exterior Features
| Pool | Yes - Community |
|---|---|
| Water Source | Public |
| Total Parking Spaces | 4 |
| Garage Features | Garage - Front Entry,Garage Door Opener |
| Type of Parking | Attached Garage,Driveway,Off Street,On Street |
| Foundation Details | Other |
| Spa | No |
| Water View Y/N | No |
| Lot Size Acres | 0.11 |
| Lot Size Source | Estimated |
| Waterfront Y/N | No |
| Horse Y/N | No |
| Land Assessed Value | 147900.00 |
| Navigable Water Y/N | No |
| Water Oriented Y/N | No |
| # of Attached Garage Spaces | 2 |
Amenities
- Foreclosure
- Views
- Short Sale
- New Construction
- Adult 55+
- Lease To Own
- No HOA Fees
- Furnished
- Primary On Main
- Air Conditioning
- Seller Finance
- Green
- Fixer Upper
- Horse
- Golf
- Fireplace
- Deck
- Garage
- Basement
- Pool
Property vs Single Family Average in 21701
Price
Taxes
Year Built
 © BRIGHT, All Rights Reserved
