

Address
1201 Conewago Drive, Frederick, MD
Price
$ 449,900
Property Attributes
- MLS#MDFR2083304
- TypeSingle Family
- Listing Status ACTIVE
- CountyFREDERICK
- CityFrederick
- NeighborhoodWillowcrest
- Zip21702
- StyleTraditional
- Year Built1987
- Taxes$ 6451
- Price$ 449,900
- Bedrooms4
- Full Bathrooms2
- Half Bathrooms1
- Sqr Footage2018
- Lot Size0.18 Acres
Data Source:
Bright MLS
Property Description
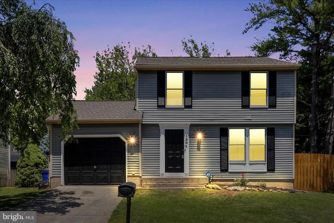
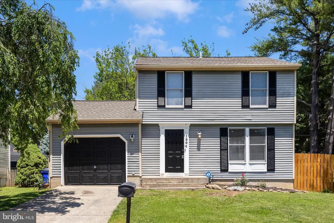
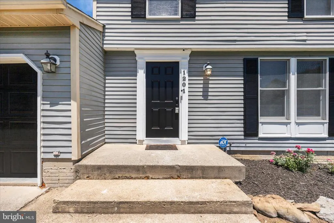
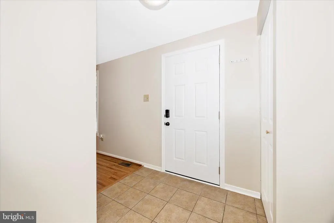
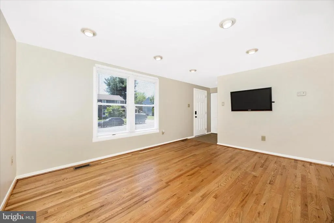
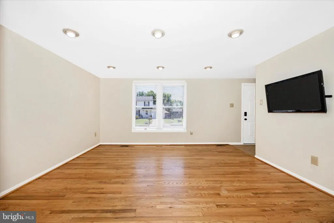
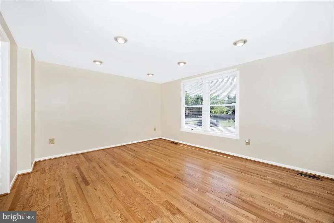
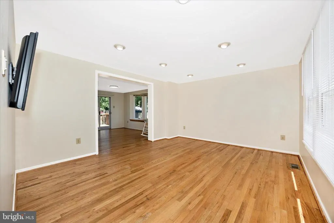
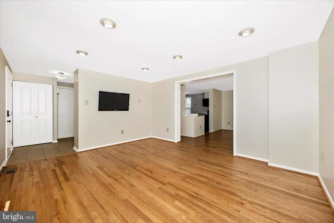
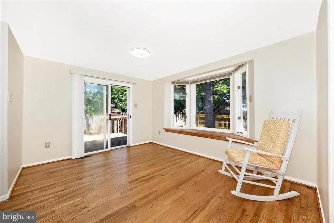
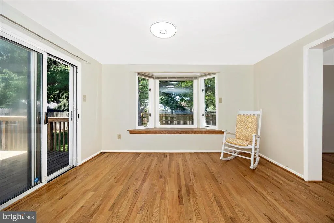
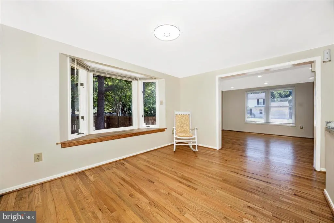
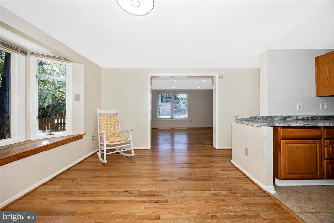
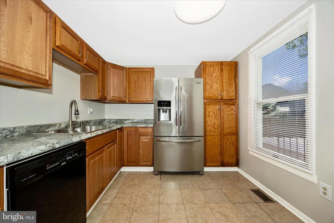
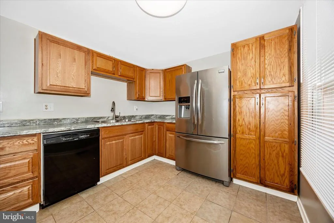
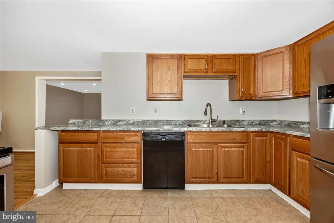
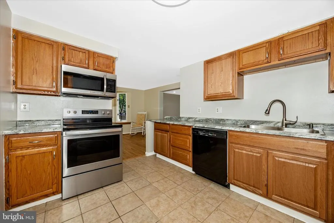
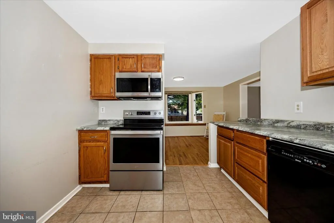
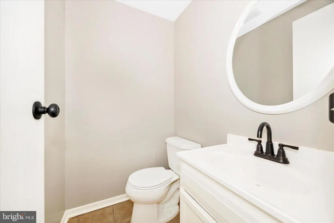
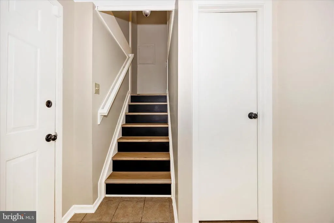
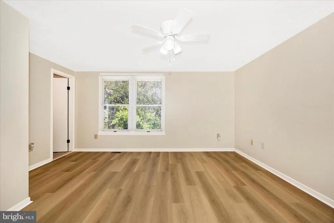
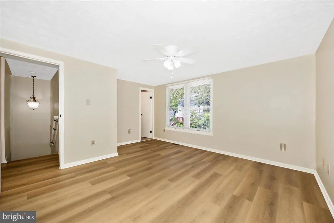
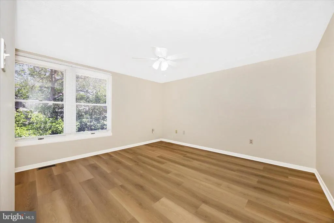
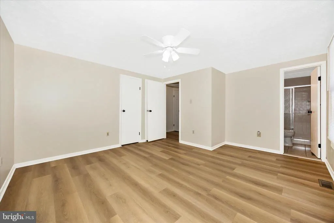
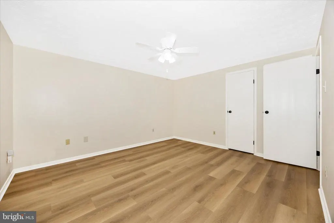
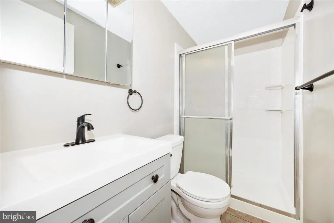
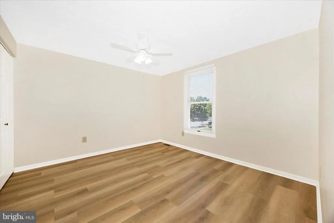
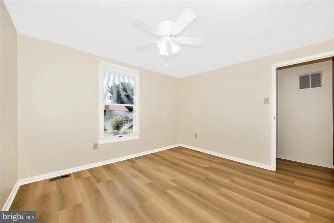
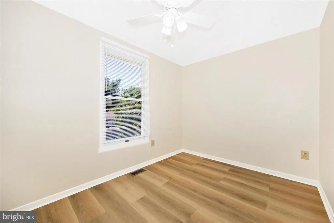
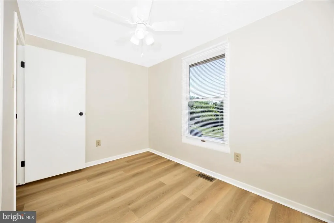
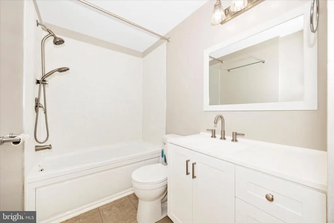
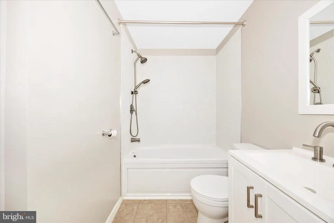
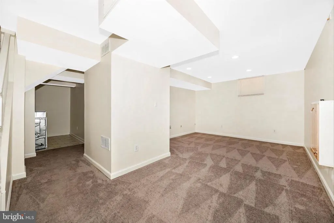
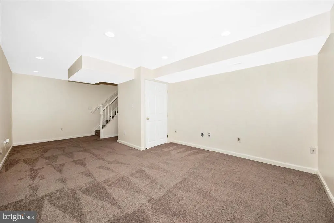
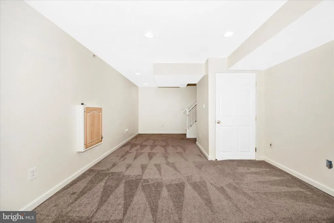
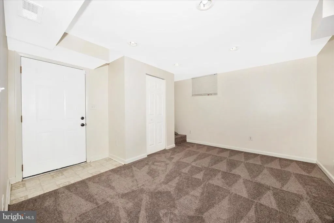
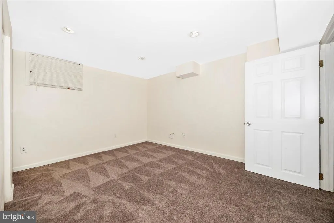
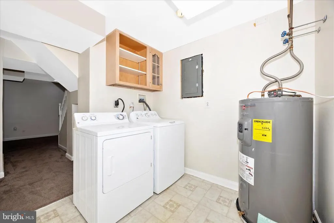
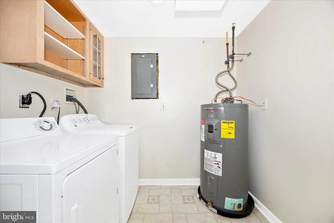
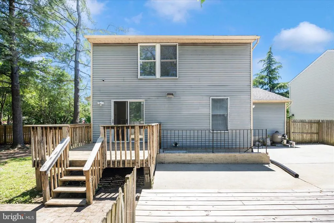
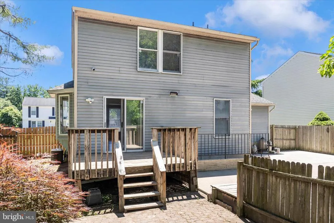
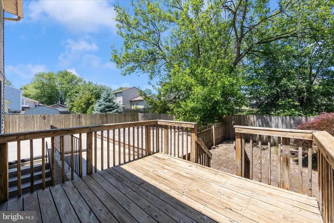
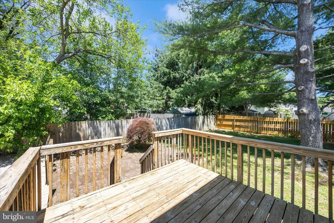
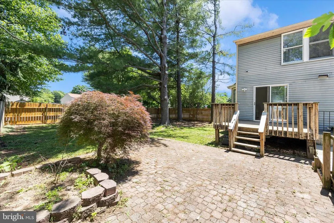
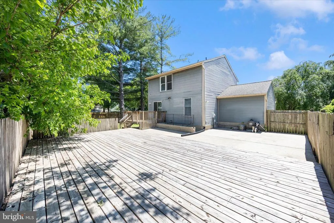
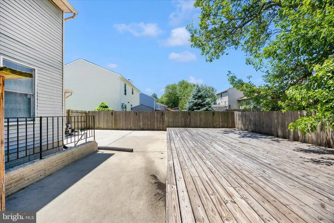
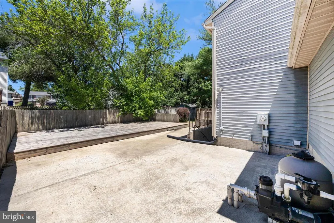
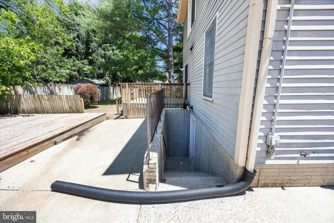
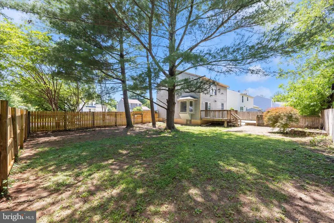
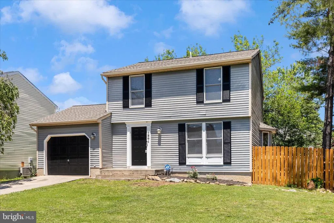
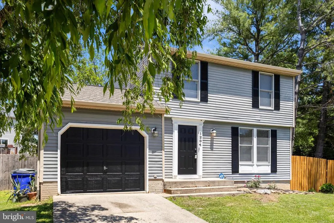
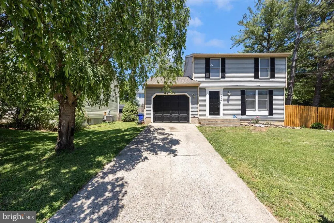
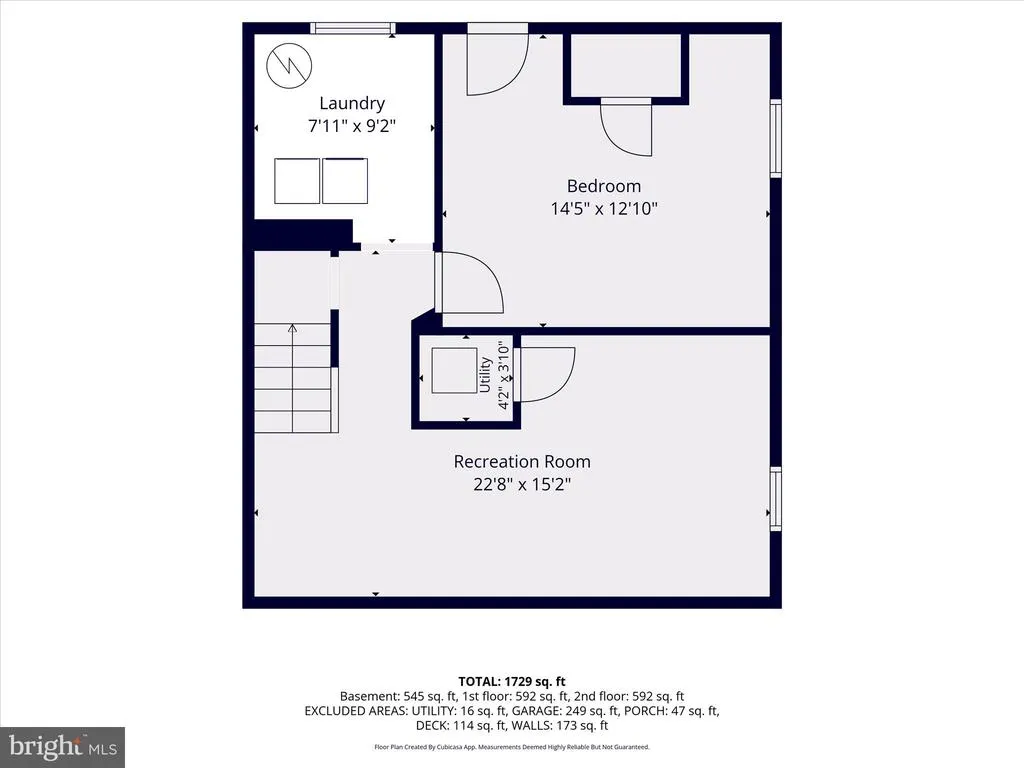
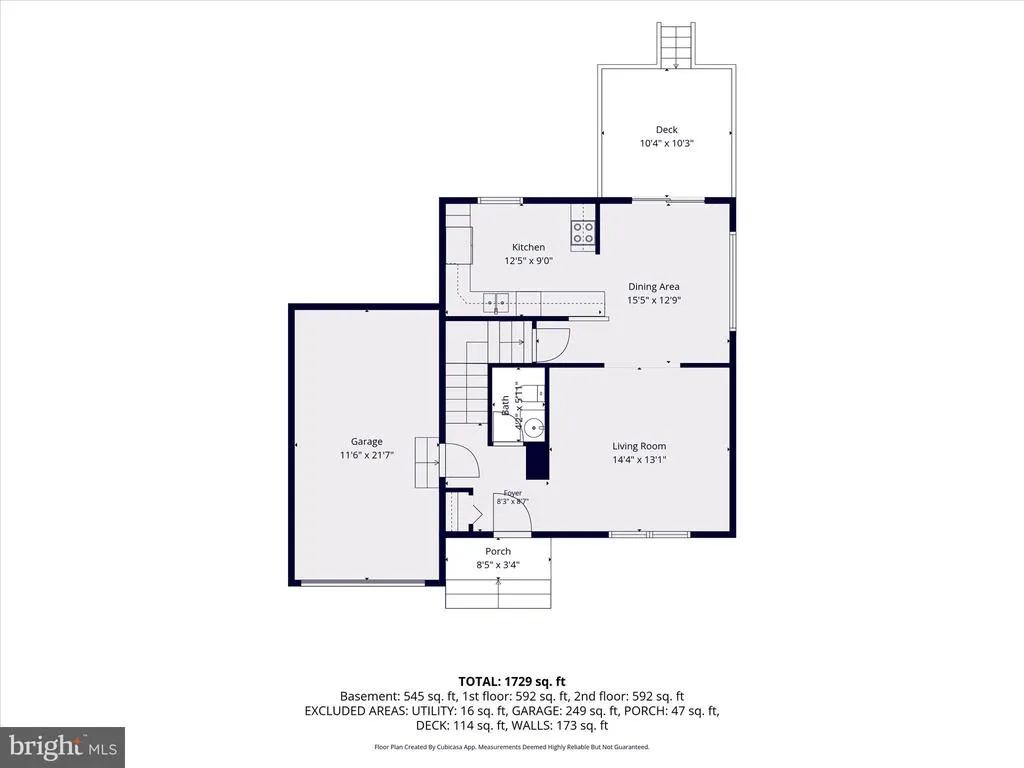
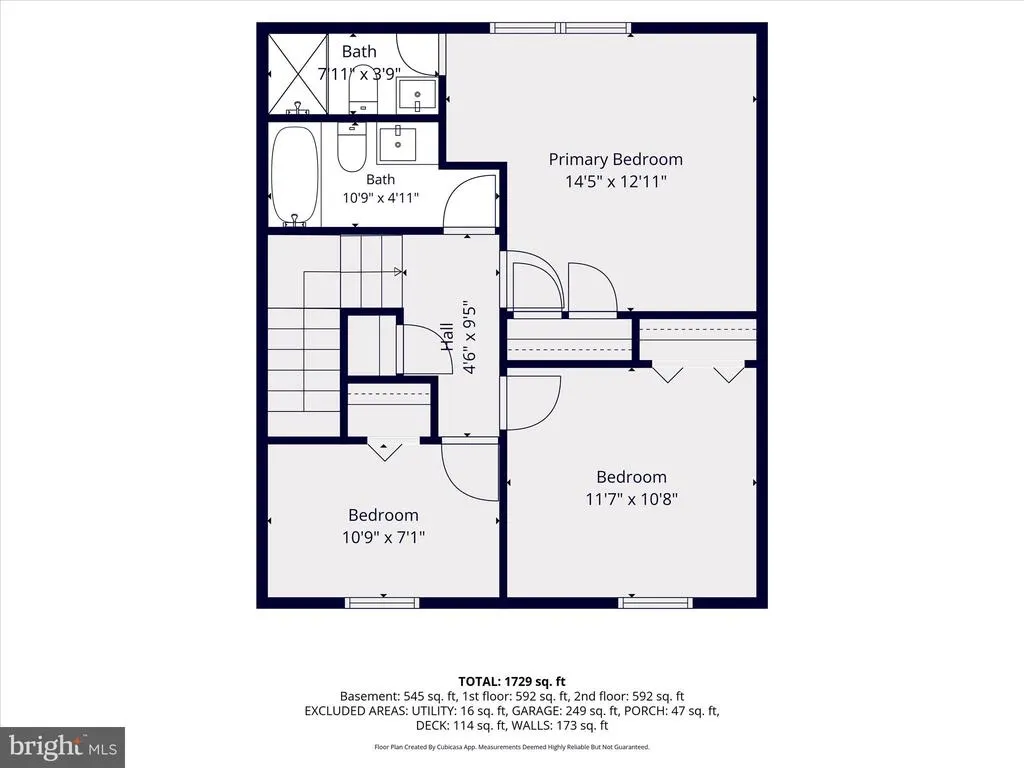
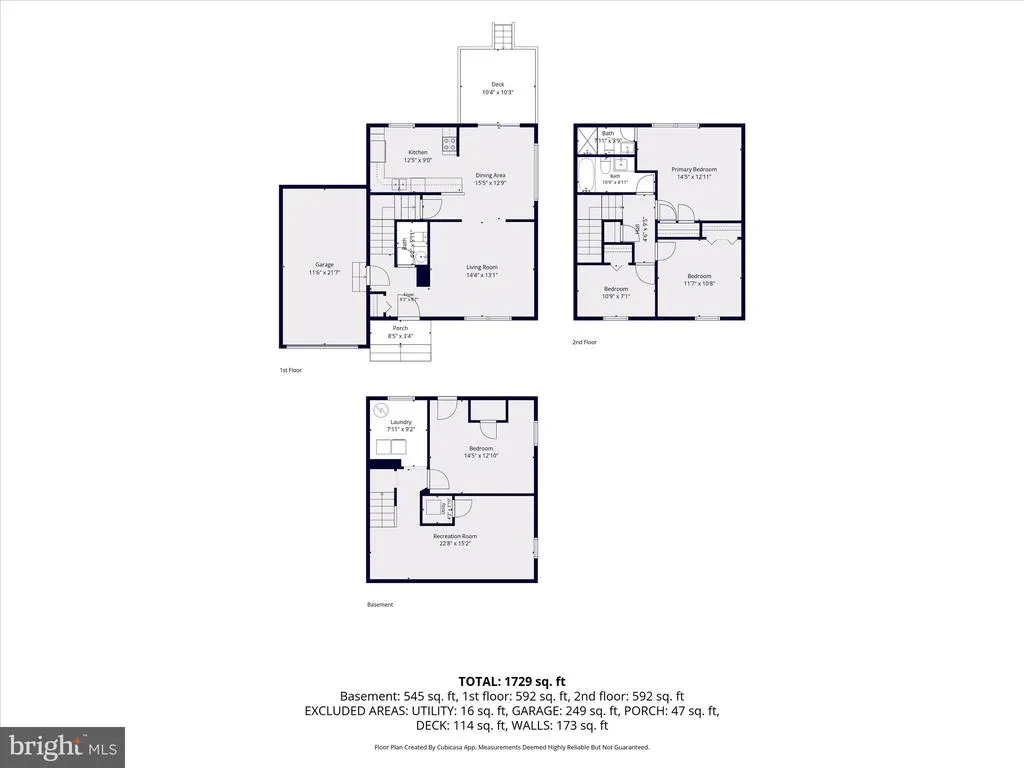
Back on the Market-Buyer Financing Fell Through**SELLERS OFFERING $5,000 CREDIT TO BUYERS WITH FULL PRICE OFFER**Here is a rare opportunity to own a beautifully situated single-family home on a coveted corner lot with NO HOA! surrounded by mature trees, enclosed by a fully fenced backyard, and brimming with potential both inside and out. With three finished levels, generous living spaces, and an unbeatable location just off the Golden Mile and minutes from vibrant Downtown Frederick, this home checks all the boxes. Step inside to find warm hardwood flooring flowing throughout the entire main level, setting a welcoming tone from the moment you walk in. The dining room is a natural gathering space, made even better by slider doors that open directly onto the rear deck perfect for indoor-outdoor entertaining. A convenient half bath rounds out the main level. Upstairs, three comfortable bedrooms are finished with brand new LVP flooring, giving the entire upper level a fresh, modern feel. The primary suite is a true retreat, featuring two closets and a private en suite full bath. A second full bath serves the remaining bedrooms with ease. The fully finished basement adds tremendous value and versatility whether you need a 4th bedroom, recreation room, a dedicated hobby or craft space, or a home office, there's room for it all. A separate laundry room keeps things organized, and walk-out access to the exterior makes coming and going a breeze. Outside, the large deck creates an entertainer's dream in a backyard framed by mature trees and fully enclosed for privacy. And here's the hidden gem: an in-ground pool awaits beneath the deck, ready to be restored to its former glory. With a new liner, this could become the ultimate backyard oasis a true lifestyle upgrade and a compelling value- add for the right buyer. Parking is plentiful with an attached one-car garage, a private driveway, and available street parking. Located off the Golden Mile with easy access to shopping, dining, major commuter routes, and all the charm Downtown Frederick has to offer this is a home with a lifestyle to match.
| Elementary School | Middle School | High School |
|---|---|---|
| Waverley Elementary School | Monocacy Middle School | Gov. Thomas Johnson High School |
| Price History | |
|---|---|
| 6/2/2026 | Listed $449,900 |
General Features
| Living Area | 2018 |
|---|---|
| Sewer | Public Sewer |
| Heating | Heat Pump(s) |
| Cooling | Central A/C |
| Possession | 0-30 Days CD,Immediate |
| Zoning | R8 |
| Garage Spaces | 1.00 |
| Architectural Style | Traditional |
| Pool Features | In Ground,Other |
| Construction Materials | Frame |
| School District | FREDERICK COUNTY PUBLIC SCHOOLS |
| Year Built | 1987 |
| Levels | 3 |
| Tax Year | 2025 |
| Ownership | Fee Simple |
| Cool Fuel | Electric |
| Section | V |
| Accessibility | None |
| County | FREDERICK |
| New Construction | No |
| Property Type | Residential |
| HOA | No |
| Subdivision Name | WILLOWCREST |
| Garage Y/N | Yes |
| Water Access Y/N | No |
| Other Structures | Above Grade,Below Grade |
| Full Baths | 2 |
| Status | ACTIVE |
| Directions | GPS |
| City | FREDERICK |
| Senior Community Y/N | No |
| Lot Size Units | Square Feet |
| Lot Size Square Feet | 7932.00 |
| Tax Assessed Value | 377533.0 |
| Tax Annual Amount | 6451.0 |
| Structure Type | Detached |
| Condo/Coop Association fee Y/N | No |
| Bathrooms Count Main Level | 1.00 |
| Price Per Sq Ft Total AG | 319.99 |
| Vacation Rental Y/N | No |
| Virtual Tour | https://pictureperfectllctours.com/1201-Conewago-Dr-1/idx |
| Total SQFT | 2078 |
| Standard Status | Active |
| Year Built Source | Assessor |
| Tax Lot | 34 |
Interior Features
| Interior Amenities | Attic,Carpet,Dining Area,Floor Plan - Traditional,Recessed Lighting,Wood Floors |
|---|---|
| Heating Fuel | Central,Electric |
| Basement | Walkout Stairs,Fully Finished,Heated,Improved,Interior Access,Outside Entrance,Sump Pump |
| Hot Water | Electric |
| Basement (Y/N) | Yes |
| Heating Y/N | Yes |
| Fireplace Y/N | No |
| Above Grade Finished Area | 1406 |
| Half Baths | 1 |
| Central Air Y/N | Yes |
| Total Bedrooms | 4 |
| Below Grade Finished Area | 612 |
| Room Type | Living Room,Dining Room,Primary Bedroom,Bedroom 2,Bedroom 3,Bedroom 4,Kitchen,Laundry,Recreation Room,Hobby Room,Primary Bathroom,Full Bath,Half Bath |
| Below Grade Finished Area Unit Type | Square Feet |
| LivingAreaSource | Assessor |
| Below Grade Unfin Area Units | Square Feet |
| Below Grade Unfin SQFT | 60 |
| Below Grade Unfin SQFT Source | Assessor |
| Below Grade Finished Area Source | Assessor |
| Bedrooms Count All Lower Levels | 1 |
| Bedrooms Count All Upper Levels | 3 |
| Bedrooms Count Lower Level 1 | 1 |
| Bedrooms Count Upper Level 1 | 3 |
| Bathrooms Half Main Level | 1 |
| Bathrooms Full Upper Level 1 | 2 |
| Bathrooms Full All Upper Levels | 2 |
| Bathrooms Count Upper Level 1 | 2.00 |
| Bathrooms Count All Upper Levels | 2 |
| Above Grade Finished Area Source | Assessor |
| Above Grade Finished Area Unit Type | Square Feet |
| Total Baths | 3 |
Exterior Features
| Pool | Yes - Personal |
|---|---|
| Water Source | Public |
| Total Parking Spaces | 3 |
| Garage Features | Garage - Front Entry,Inside Access |
| Type of Parking | Attached Garage,Driveway,On Street |
| Land Use Code | R |
| Foundation Details | Permanent |
| Water View Y/N | No |
| Lot Size Acres | 0.18 |
| Lot Size Source | Assessor |
| Waterfront Y/N | No |
| Land Assessed Value | 166200.00 |
| Navigable Water Y/N | No |
| Water Oriented Y/N | No |
| # of Attached Garage Spaces | 1 |
Room Details
| Room | Dimensions | Level | Flooring | Details |
|---|---|---|---|---|
| Bedroom 2 | Upper 1 | |||
| Bedroom 3 | Upper 1 | |||
| Bedroom 4 | Lower 1 | |||
| Dining Room | Main | |||
| Full Bath | Upper 1 | |||
| Half Bath | Main | |||
| Hobby Room | Lower 1 | |||
| Kitchen | Main | |||
| Laundry | Lower 1 | |||
| Living Room | Main | |||
| Primary Bathroom | Upper 1 | |||
| Primary Bedroom | Upper 1 | |||
| Recreation Room | Lower 1 |
Amenities
- Foreclosure
- Views
- Short Sale
- New Construction
- Adult 55+
- Lease To Own
- No HOA Fees
- Furnished
- Primary On Main
- Air Conditioning
- Seller Finance
- Green
- Fixer Upper
- Horse
- Golf
- Fireplace
- Deck
- Garage
- Basement
- Pool
Property vs Single Family Average in 21702
Price
Taxes
Year Built
Visits
 © BRIGHT, All Rights Reserved
