

Just Listed

Address
1413 44th Street Nw, Washington, DC
Price
$ 1,525,000
Property Attributes
- MLS#DCDC2283006
- TypeSingle Family
- Listing Status ACTIVE
- CountyWASHINGTON
- CityWashington
- NeighborhoodFoxhall
- Zip20007
- StyleColonial
- Year Built1935
- Taxes$ 11928
- Price$ 1,525,000
- Bedrooms4
- Full Bathrooms2
- Half Bathrooms0
- Sqr Footage2109
- Lot Size0.13 Acres
Data Source:
Bright MLS
Property Description
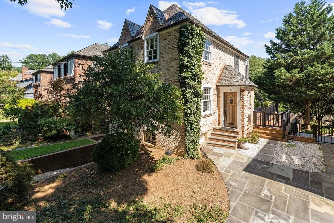
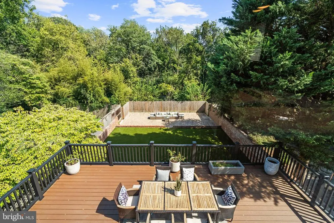
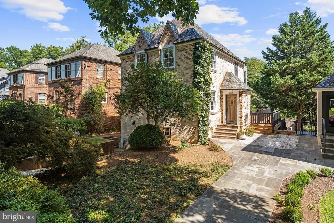
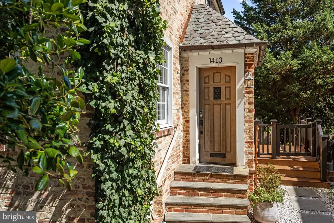
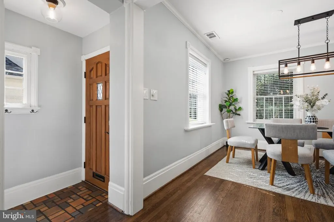
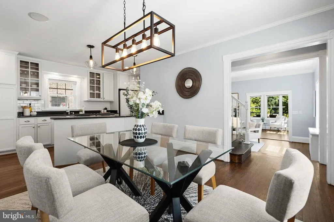
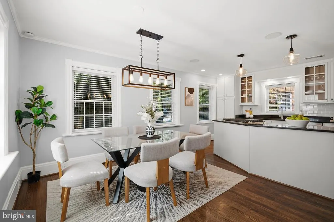
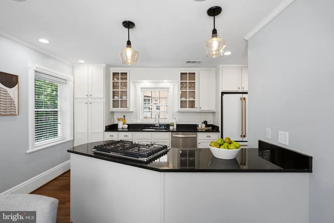
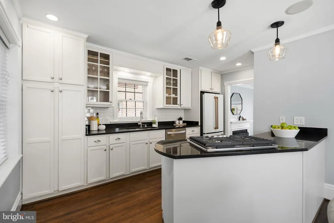
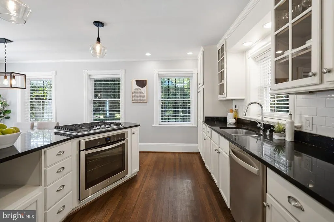
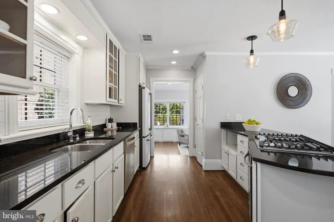
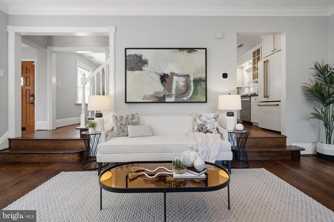
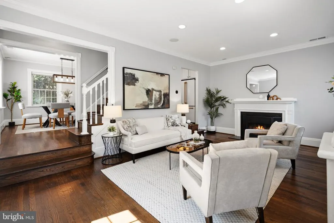
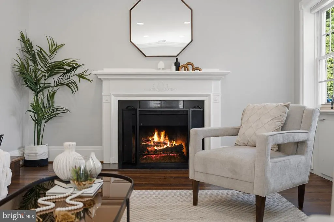
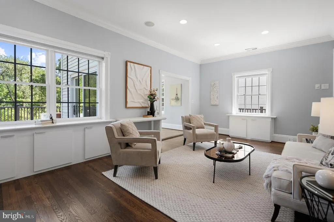
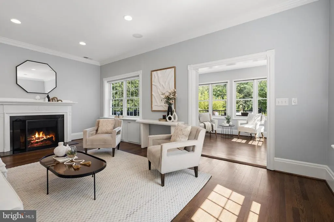
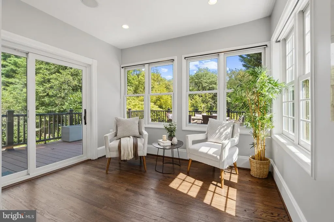
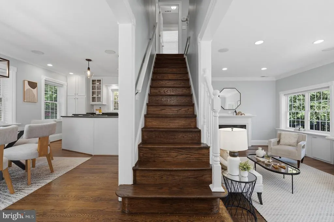
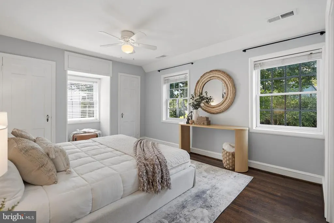
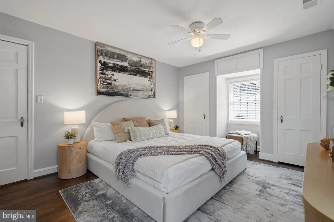
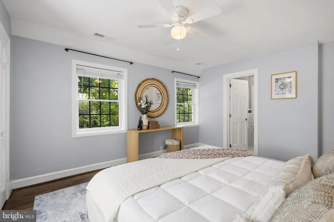
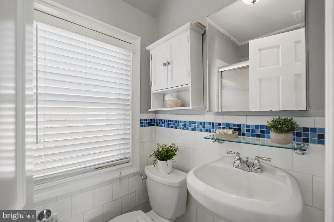
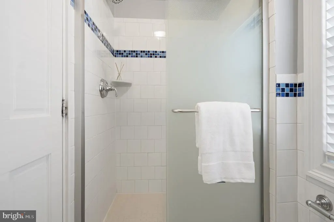
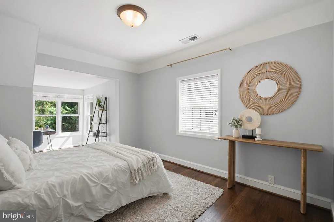
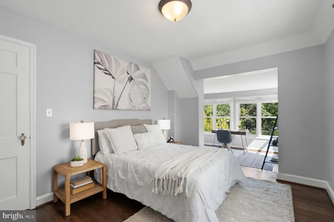
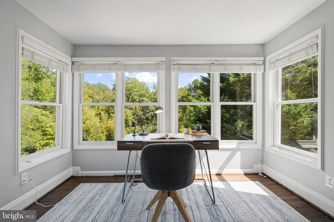
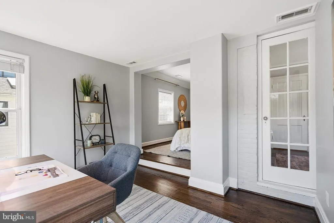
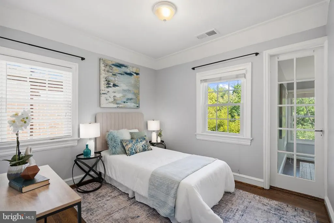
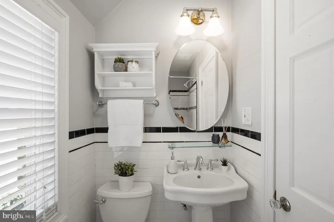
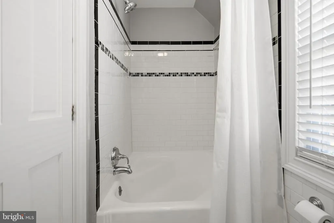
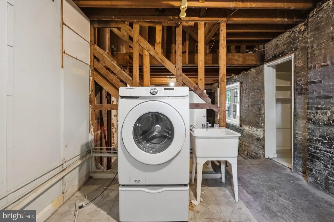
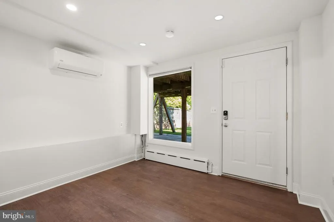
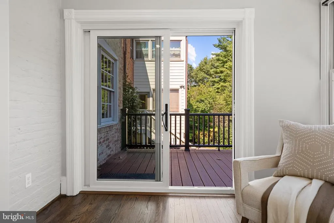
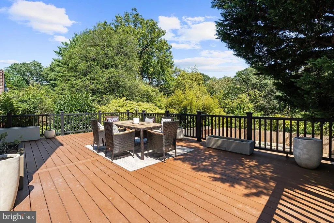
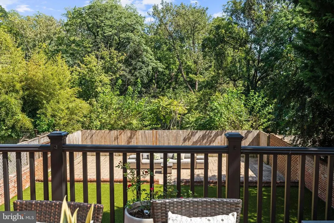
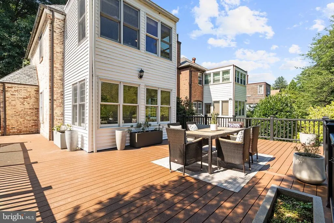
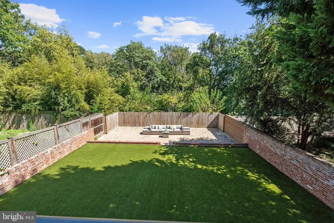
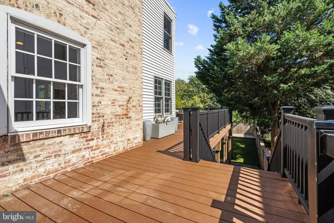
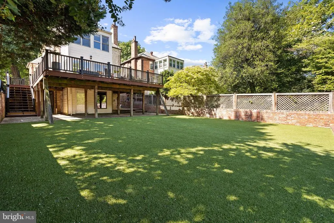
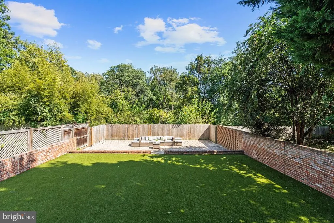
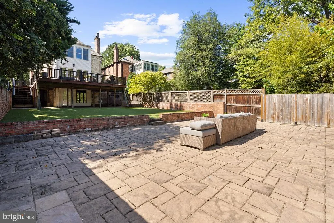
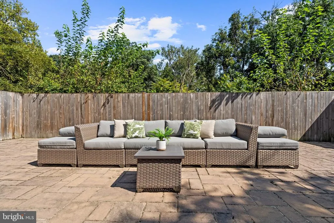
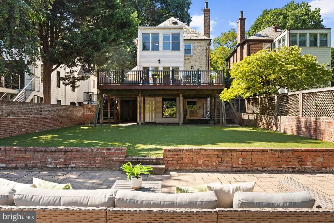
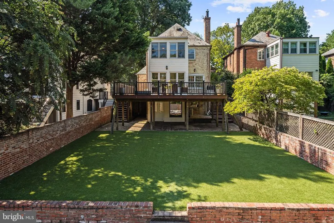
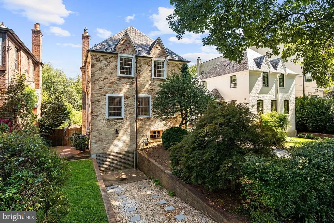
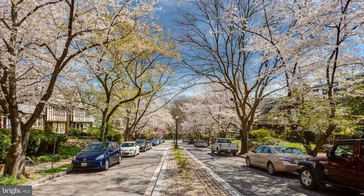
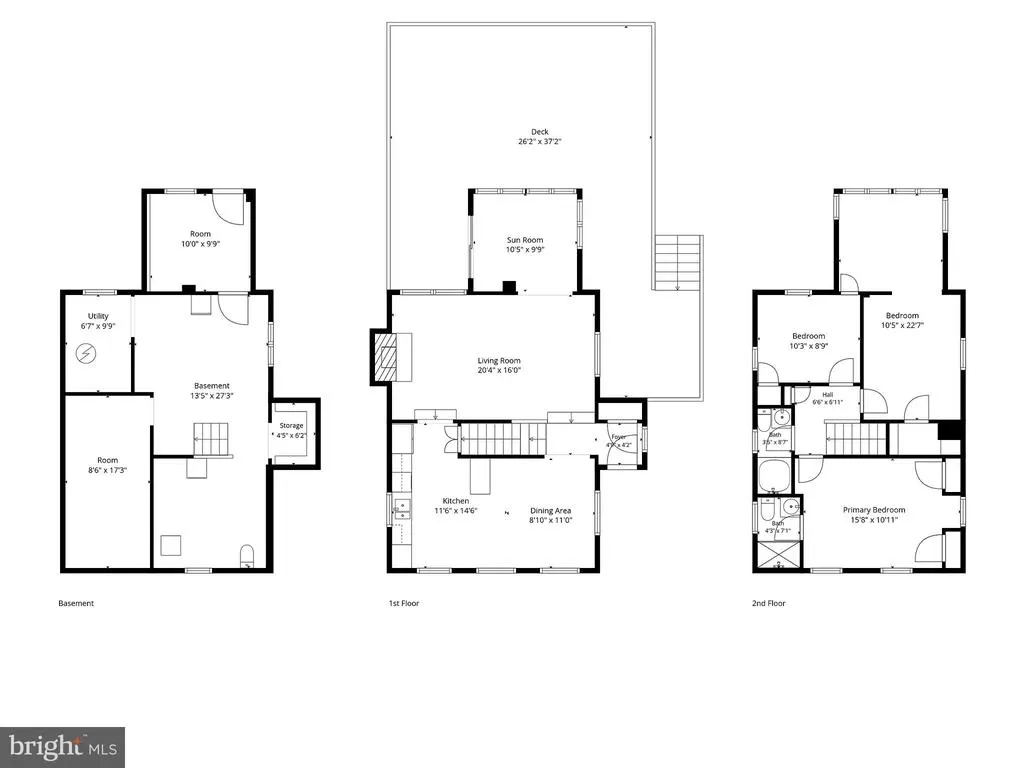
Gorgeous white-washed, all-brick detached Colonial ideally situated in sought-after Foxhall, where timeless architecture meets an extraordinary natural setting. Framed by mature trees and overlooking the serene expanse of Glover-Archbold Park, this turnkey three-level residence offers an exceptional blend of elegance, comfort, privacy, and indoor-outdoor living. Bathed in natural light from all sides, the home is distinguished by gleaming hardwood floors, soaring ceilings, refined crown moldings, and tranquil tree-lined views throughout. The gracious main level unfolds with an inviting living room centered around a wood-burning fireplace, complemented by an adjoining sunroom and picturesque views of the lush rear grounds. The open kitchen, thoughtfully positioned adjacent to the dining room, features stainless steel appliances, a gas cooktop, and abundant cabinetry, creating a sophisticated yet highly functional space for everyday living and entertaining. Upstairs, the spacious primary suite provides a peaceful retreat with an en-suite bath appointed with a glass-enclosed shower. Two additional bedrooms share a beautifully finished hall bathroom, while a versatile bonus room offers the perfect opportunity for a private dressing room, home office, or additional flex space. The lower level presents an exceptional opportunity to create approximately 700 square feet of additional living space. Taken down to the studs, the level offers a highly adaptable footprint for a luxurious family room, dedicated laundry, additional bedrooms, gym, office, or substantial storage. Existing AC and plumbing are already in place, while private rear access and windows provide excellent potential for a future finished living area. The outdoor setting is truly remarkable. A pristine, expansive deck extends directly from the main level, creating an effortless setting for al fresco dining, entertaining, and relaxing against a backdrop of mature greenery and parkland. Beyond, the sprawling, fully fenced backyard features an additional patio and uninterrupted views toward Glover-Archbold Park, offering an exceptional sense of privacy and serenity rarely found in the city. A distinctive Foxhall offering with remarkable scale, natural beauty, and limitless potential, this exceptional residence delivers a sophisticated lifestyle surrounded by nature while remaining minutes from Georgetown and the best of Washington, DC.
| Price History | |
|---|---|
| 9/11/2026 | Listed $1,525,000 |
General Features
| Living Area | 2109 |
|---|---|
| Sewer | Public Sewer |
| Heating | Forced Air |
| Cooling | Central A/C |
| Possession | Settlement |
| Zoning | R-1B |
| Patio/Porch Features | Deck(s),Patio(s) |
| Architectural Style | Colonial |
| Construction Materials | Brick |
| School District | DISTRICT OF COLUMBIA PUBLIC SCHOOLS |
| Year Built | 1935 |
| View | Park/Greenbelt |
| Levels | 3 |
| Tax Year | 2026 |
| Ownership | Fee Simple |
| Cool Fuel | Electric |
| Accessibility | Other |
| County | WASHINGTON |
| New Construction | No |
| Property Type | Residential |
| HOA | No |
| Subdivision Name | FOXHALL |
| Garage Y/N | No |
| Water Access Y/N | No |
| Other Structures | Above Grade,Below Grade |
| Full Baths | 2 |
| Status | ACTIVE |
| Directions | From Foxhall Road,turn right onto P Street NW and then south onto 44th Street NW. |
| City | WASHINGTON |
| Senior Community Y/N | No |
| Lot Size Units | Square Feet |
| Lot Size Square Feet | 5600.00 |
| Tax Assessed Value | 1422130.0 |
| Tax Annual Amount | 11928.0 |
| Structure Type | Detached |
| Condo/Coop Association fee Y/N | No |
| Bathrooms Count Main Level | 0.00 |
| Price Per Sq Ft Total AG | 983.24 |
| Vacation Rental Y/N | No |
| Total SQFT | 2309 |
| Standard Status | Active |
| Year Built Source | Assessor |
| Legal Subdivision | Foxhall |
| Tax Lot | 48 |
Interior Features
| Heating Fuel | Electric |
|---|---|
| Basement | Interior Access,Rear Entrance,Rough Bath Plumb,Unfinished,Walkout Level,Windows |
| Flooring | Hardwood |
| Total Fireplaces | 1 |
| Hot Water | Electric |
| Basement (Y/N) | Yes |
| Heating Y/N | Yes |
| Fireplace Y/N | Yes |
| Above Grade Finished Area | 1551 |
| Central Air Y/N | Yes |
| Total Bedrooms | 4 |
| Below Grade Finished Area | 558 |
| Below Grade Finished Area Unit Type | Square Feet |
| LivingAreaSource | Assessor |
| Below Grade Unfin Area Units | Square Feet |
| Below Grade Unfin SQFT | 200 |
| Below Grade Unfin SQFT Source | Assessor |
| Below Grade Finished Area Source | Assessor |
| Bedrooms Count All Lower Levels | 1 |
| Bedrooms Count All Upper Levels | 3 |
| Bedrooms Count Lower Level 1 | 1 |
| Bedrooms Count Upper Level 1 | 3 |
| Bathrooms Full Upper Level 1 | 2 |
| Bathrooms Full All Upper Levels | 2 |
| Bathrooms Count Upper Level 1 | 2.00 |
| Bathrooms Count All Upper Levels | 2 |
| Above Grade Finished Area Source | Assessor |
| Above Grade Finished Area Unit Type | Square Feet |
| Total Baths | 2 |
Exterior Features
| Pool | No Pool |
|---|---|
| Fencing | Fully |
| Water Source | Public |
| Total Parking Spaces | 2 |
| Type of Parking | Driveway |
| Foundation Details | Other |
| Water View Y/N | No |
| Lot Size Acres | 0.13 |
| Lot Size Source | Assessor |
| Waterfront Y/N | No |
| Soil Types | Urban Land-Manor-Glenelg |
| Land Assessed Value | 668470.00 |
| Navigable Water Y/N | No |
| Water Oriented Y/N | No |
Amenities
- Foreclosure
- Views
- Short Sale
- New Construction
- Adult 55+
- Lease To Own
- No HOA Fees
- Furnished
- Primary On Main
- Air Conditioning
- Seller Finance
- Green
- Fixer Upper
- Horse
- Golf
- Fireplace
- Deck
- Garage
- Basement
- Pool
Property vs Single Family Average in 20007
Price
Taxes
Year Built
 © BRIGHT, All Rights Reserved
